
Project Reveal: Westbridge Estate
For our Westbridge Estate project, a new build home in Waunakee, the goal was never to make the house feel brand new. Instead, we wanted it to feel as though it had been thoughtfully collected over time—warm, personal, layered and deeply connected to the family who lives here.
New construction homes can often feel predictable: beautiful, certainly, but lacking the character and soul that naturally develop in an older home. Our approach was to build that sense of history into the design throughout the architectural details, natural materials, vintage-inspired pieces, custom upholstery and furnishings, and layers of pattern and texture. The result is a home that feels established and personal from the moment you walk through the front door.
The Entry: A Strong First Impression
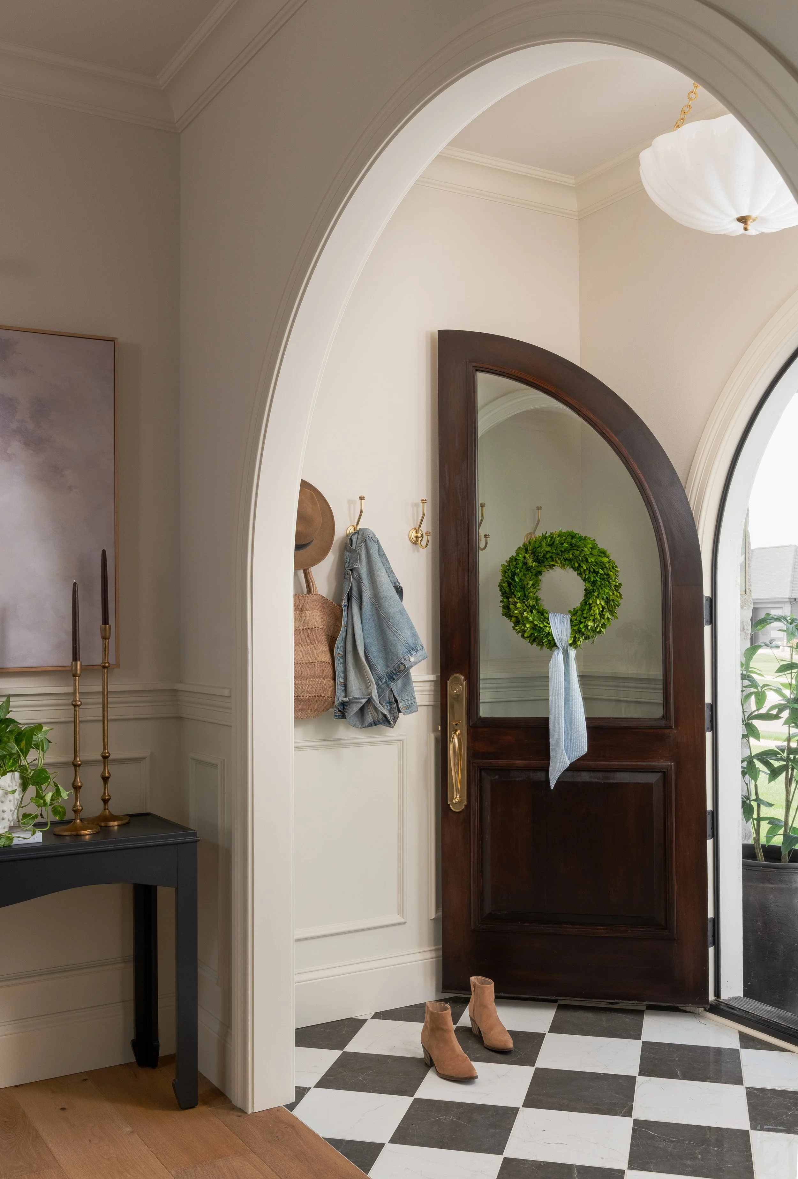
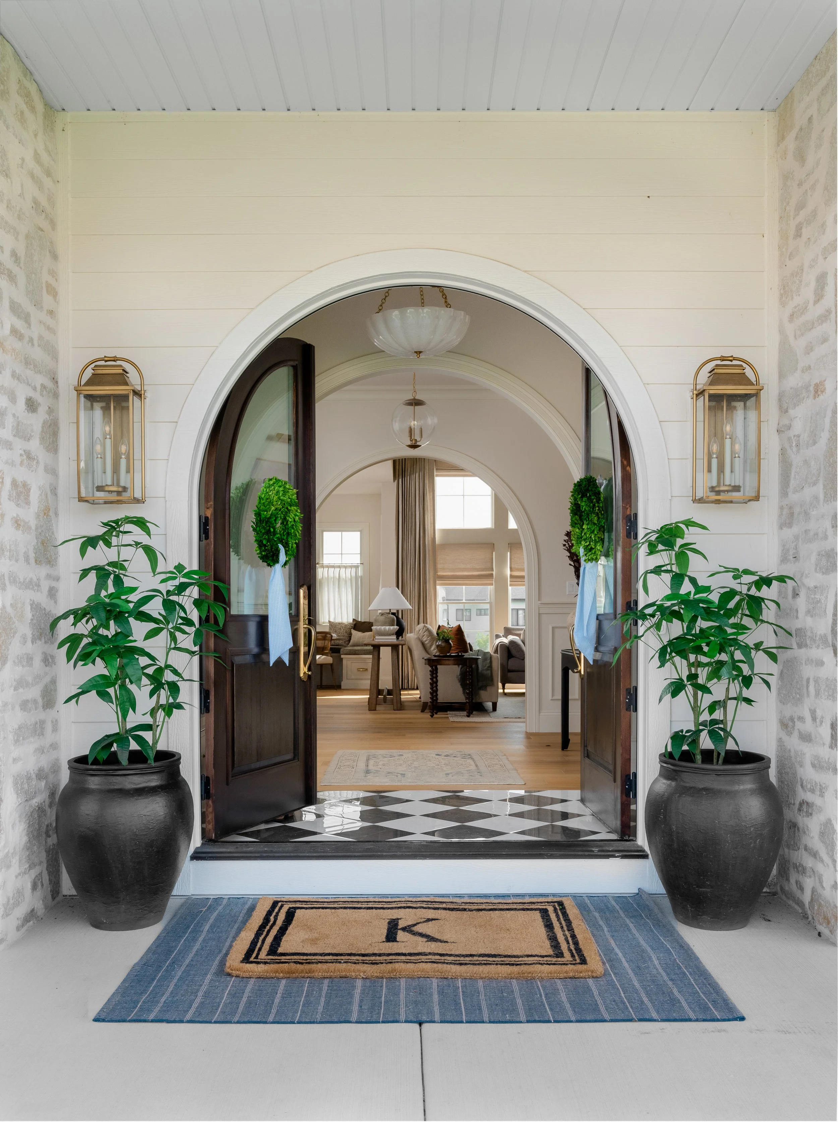
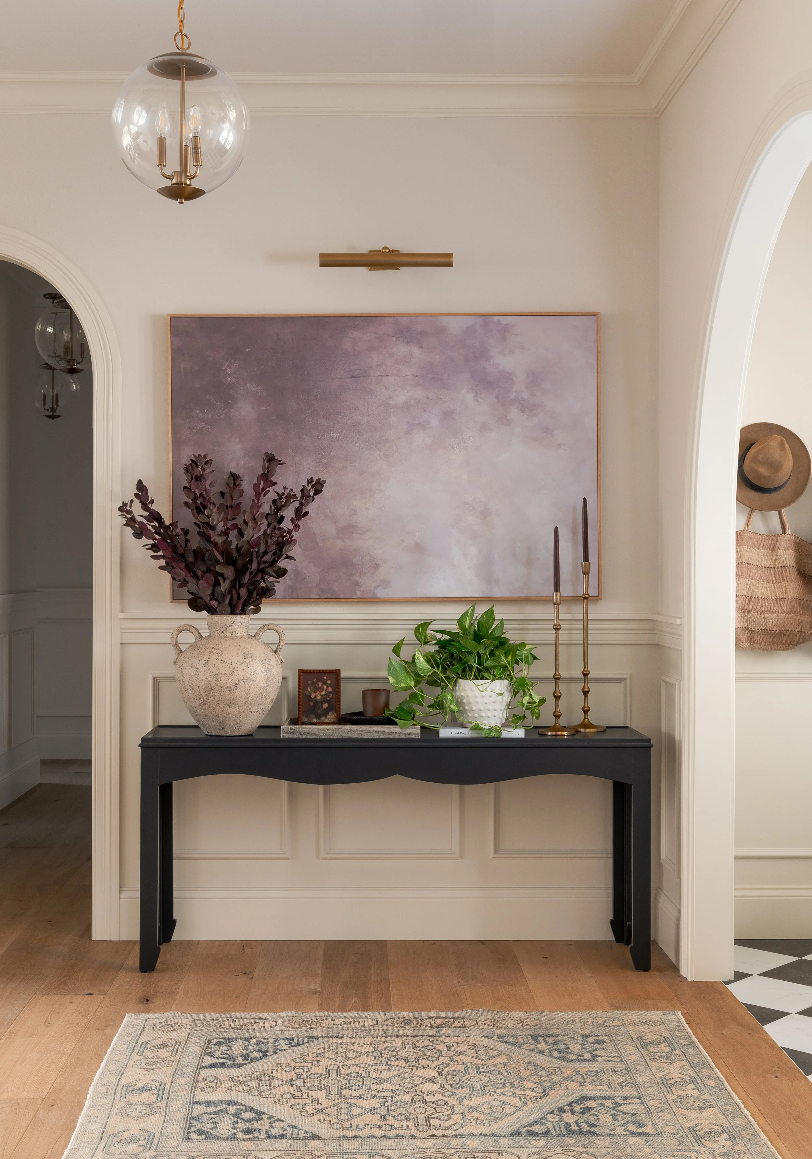
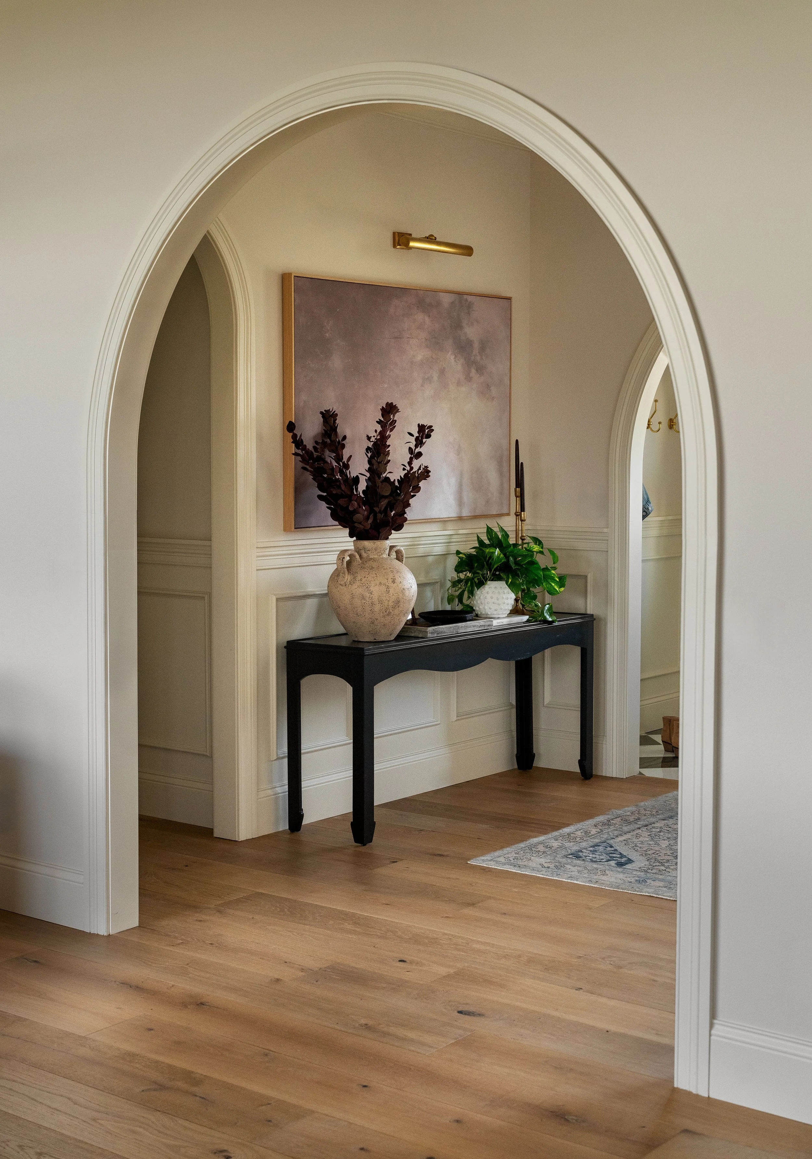
The entry sets the tone for the entire home. Arched doorways, a checkered tiled floor, natural stone, and a rich wood front door immediately establish the mix of traditional and relaxed elements that continue throughout the house. Rather than filling the foyer with decoration, we focused on a few intentional details. Collected accessories, greenery, high-quality rugs, allowing the architecture to do most of the work.
The entryway feels welcoming and considered without feeling overly formal. And that balance became an important thread throughout the project: classic architecture paired with furnishings and details that feel comfortable enough for everyday life.
The Great Room: Warm, Layered and Livable
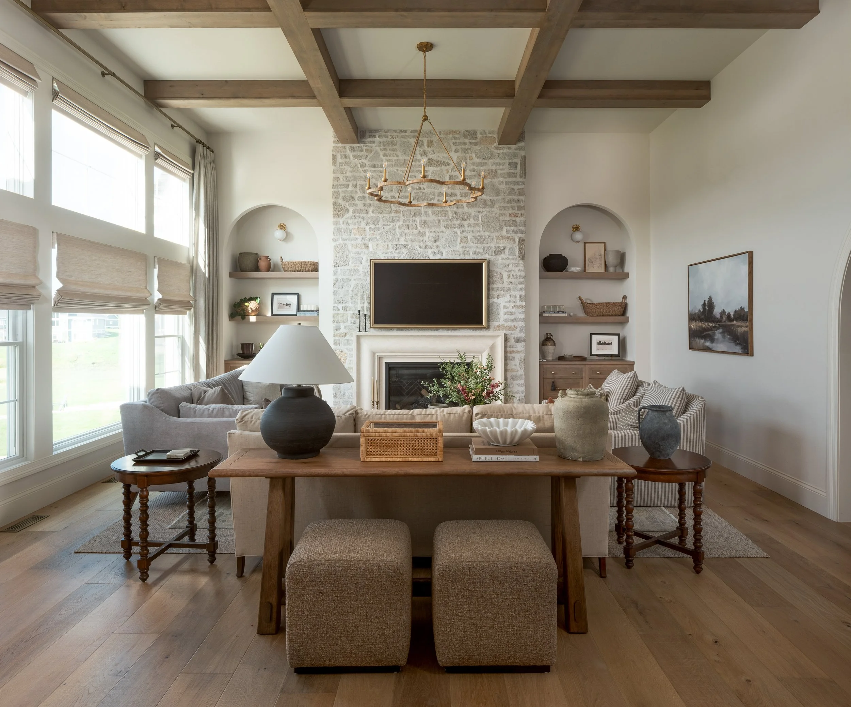
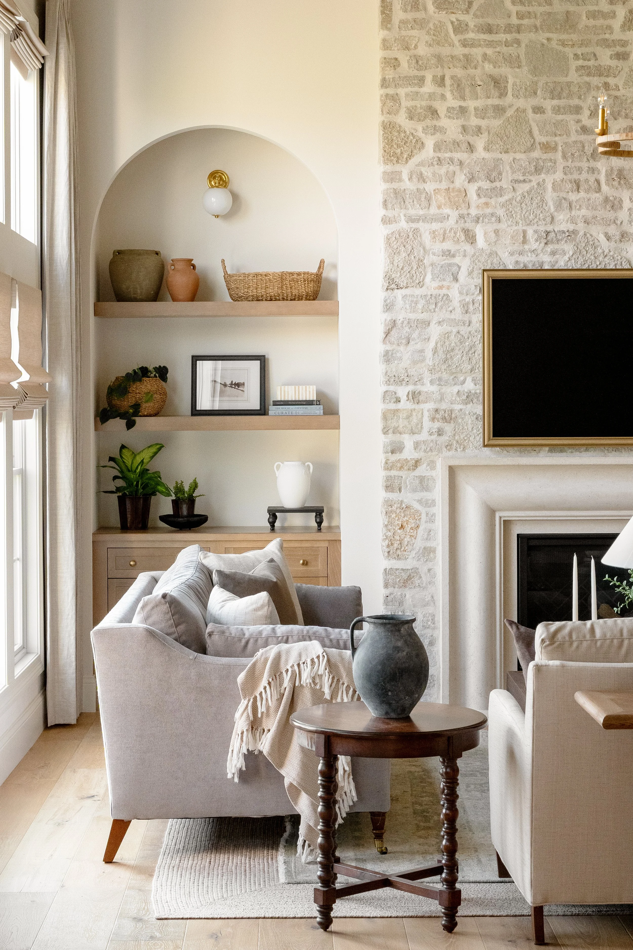
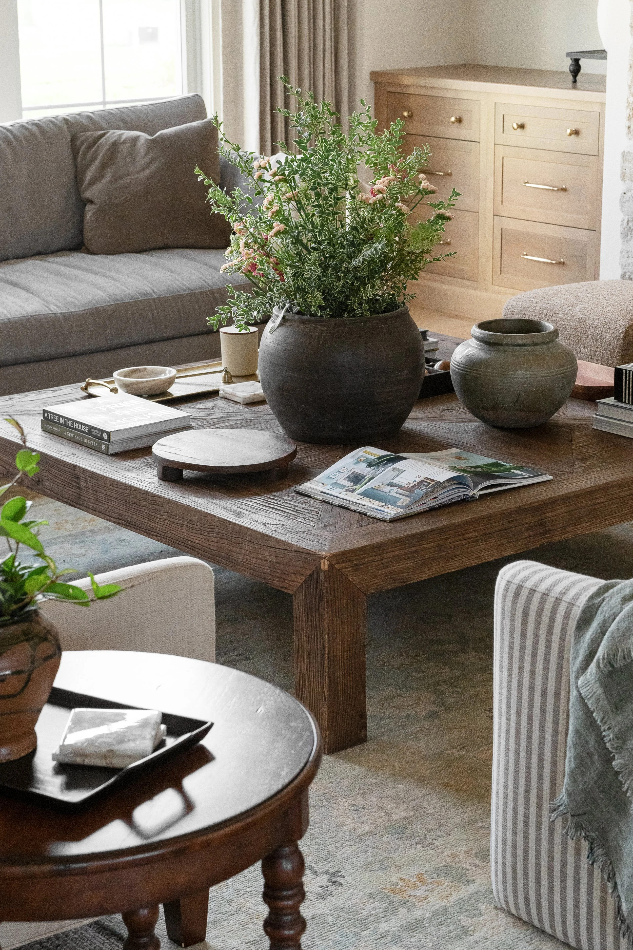
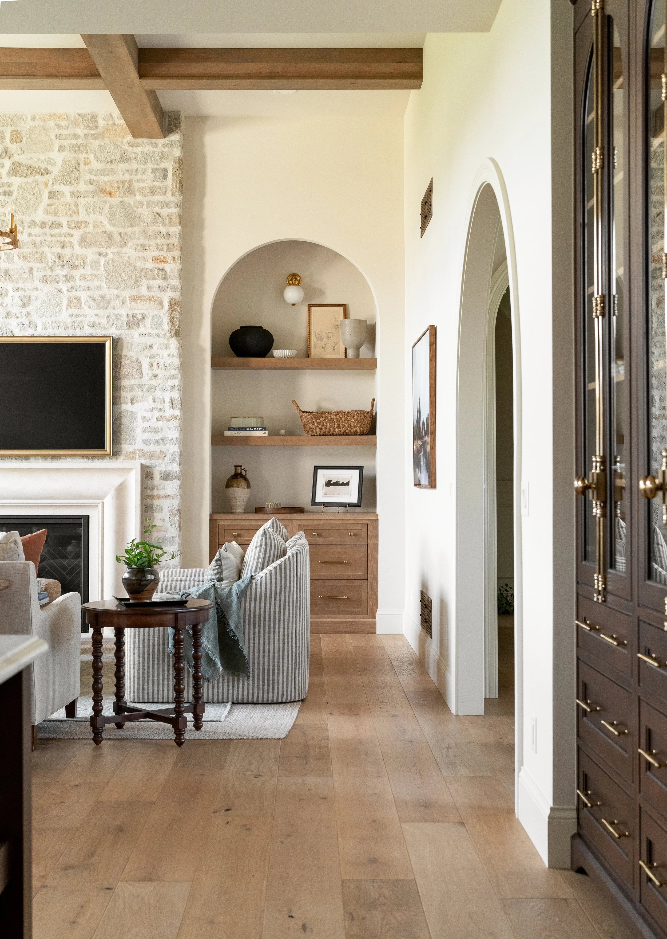
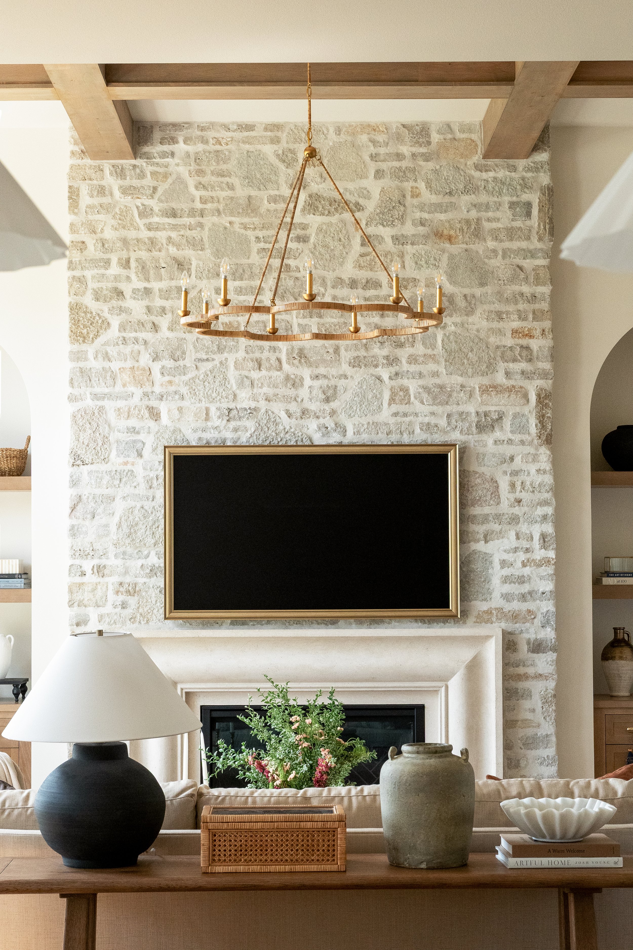
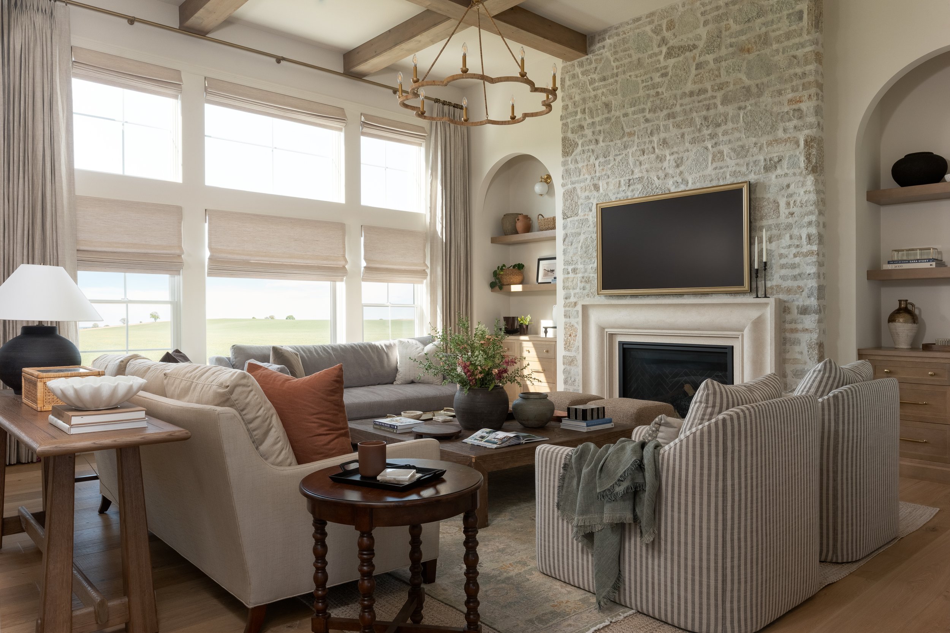
The great room is where the home’s collected feeling really comes together. A natural stone fireplace anchors the room, while exposed beams add warmth and character. The furnishings were intentionally layered rather than matched, combining custom upholstered seating, wood tables, and patterned textiles. For a home of this size, we had to be very intentional about the scale of the furniture and specify pieces that fit the space, while still allowing light to enter the room.
The palette is quiet—warm whites, natural woods, soft neutrals,—allowing texture and pattern to create interest. This is one of the ways we like to approach the whole home: rather than relying on bold color or trend-driven finishes, we create depth through materials, upholstery, accessories and artwork.
The Kitchen: Designed for Everyday Life
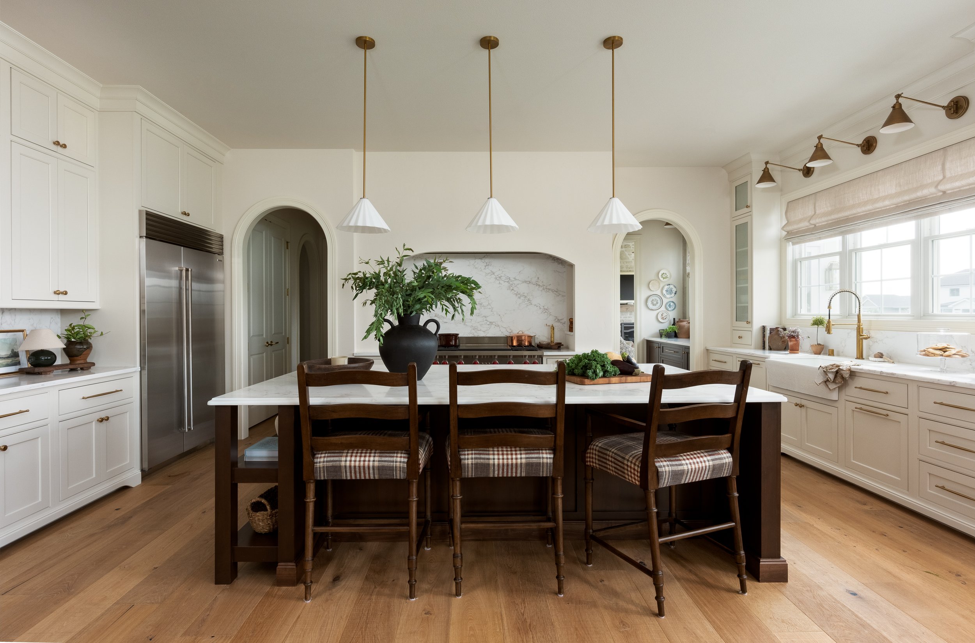
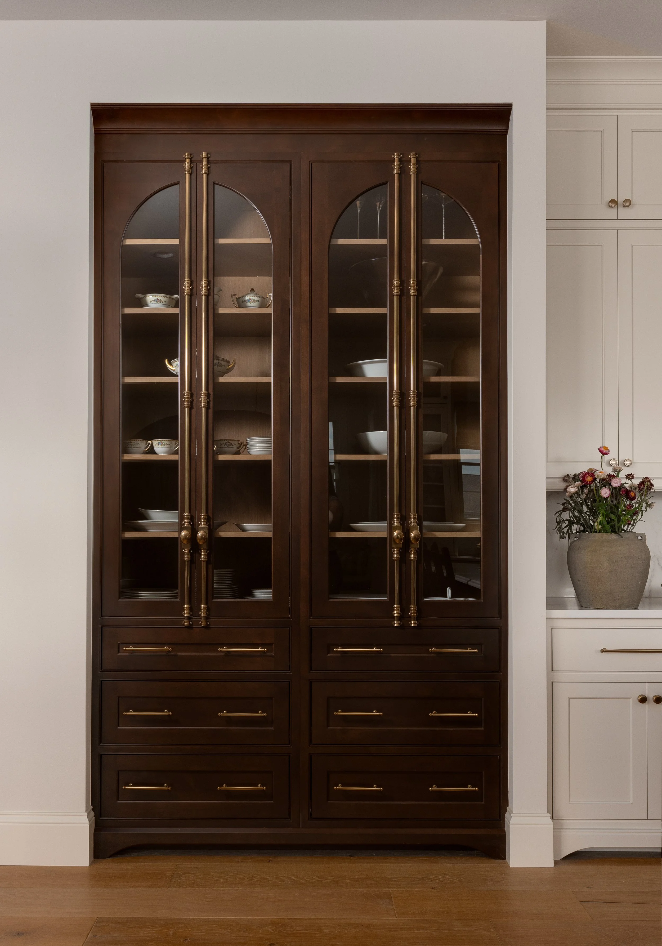
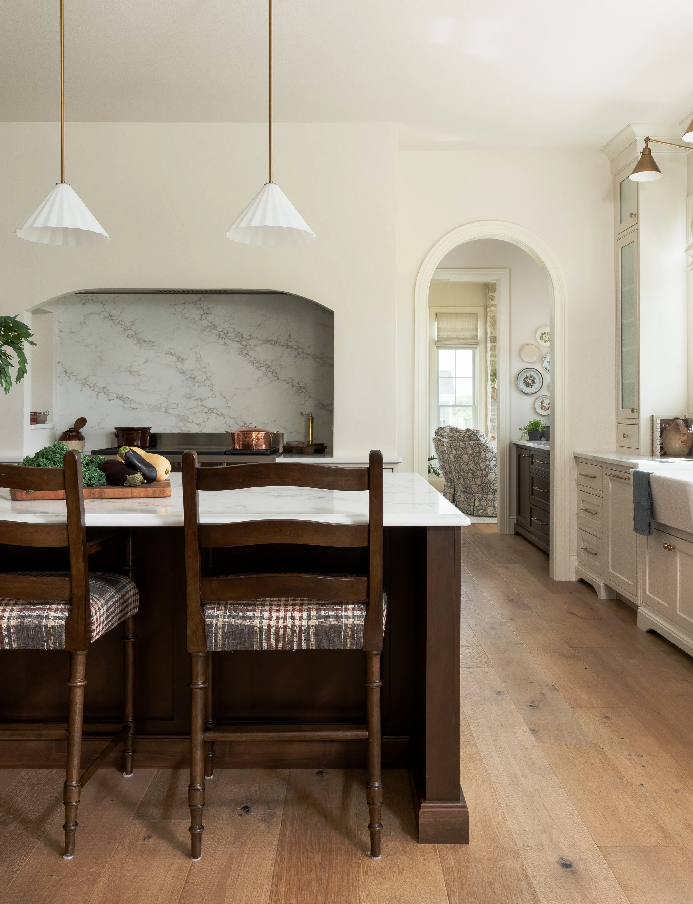
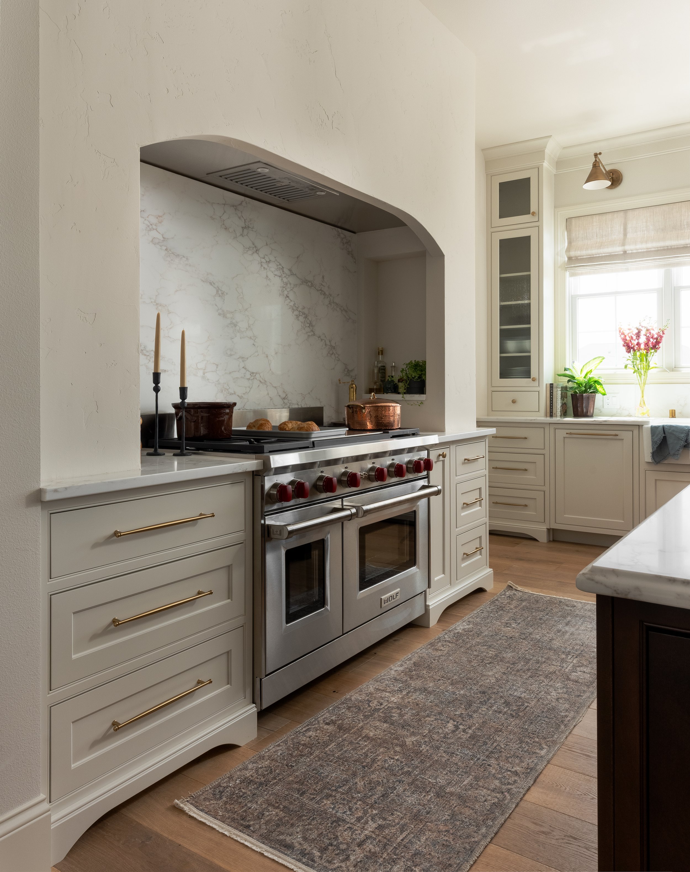
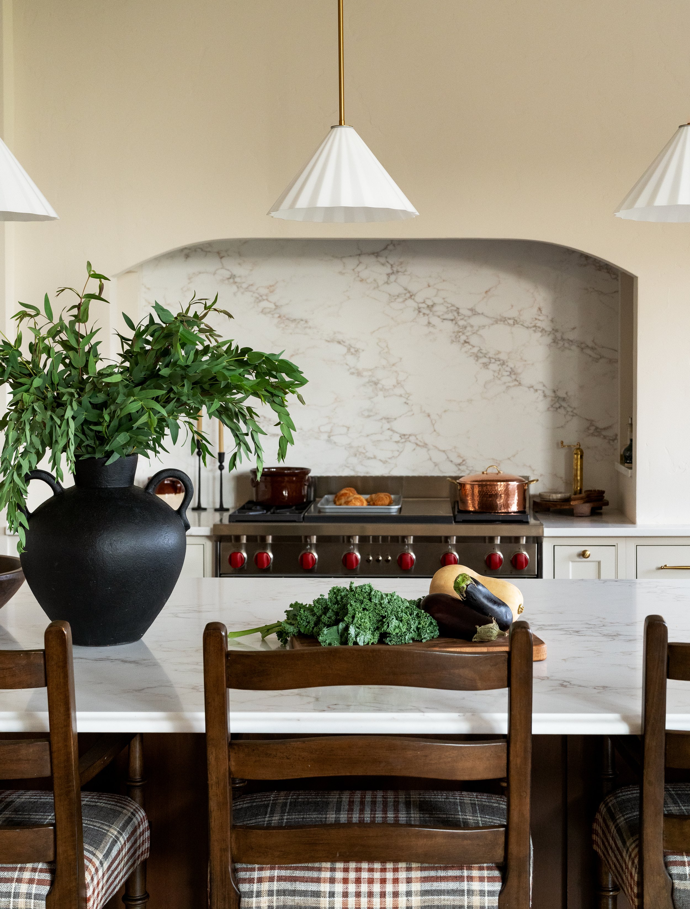
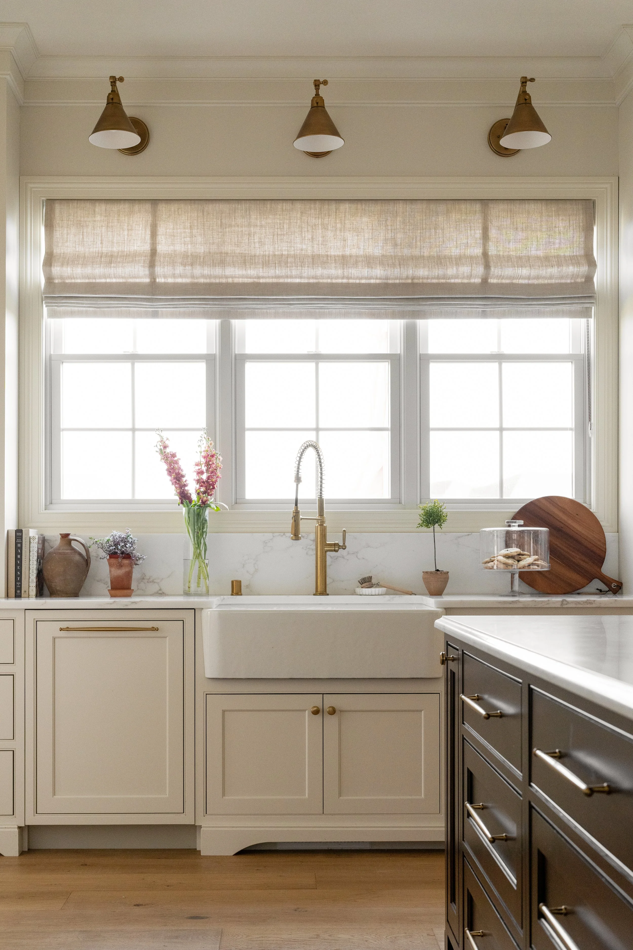
This kitchen is the heart of Westbridge Estate, and one of the clearest examples of how we balanced function with character. Function was especially important for our clients, who are a busy family with young children.
The cabinetry and architectural details are classic and understated, while the natural stone backsplash bring texture into the space. An oversized island creates a central gathering point for the family, with custom seating adding another layer of personality.
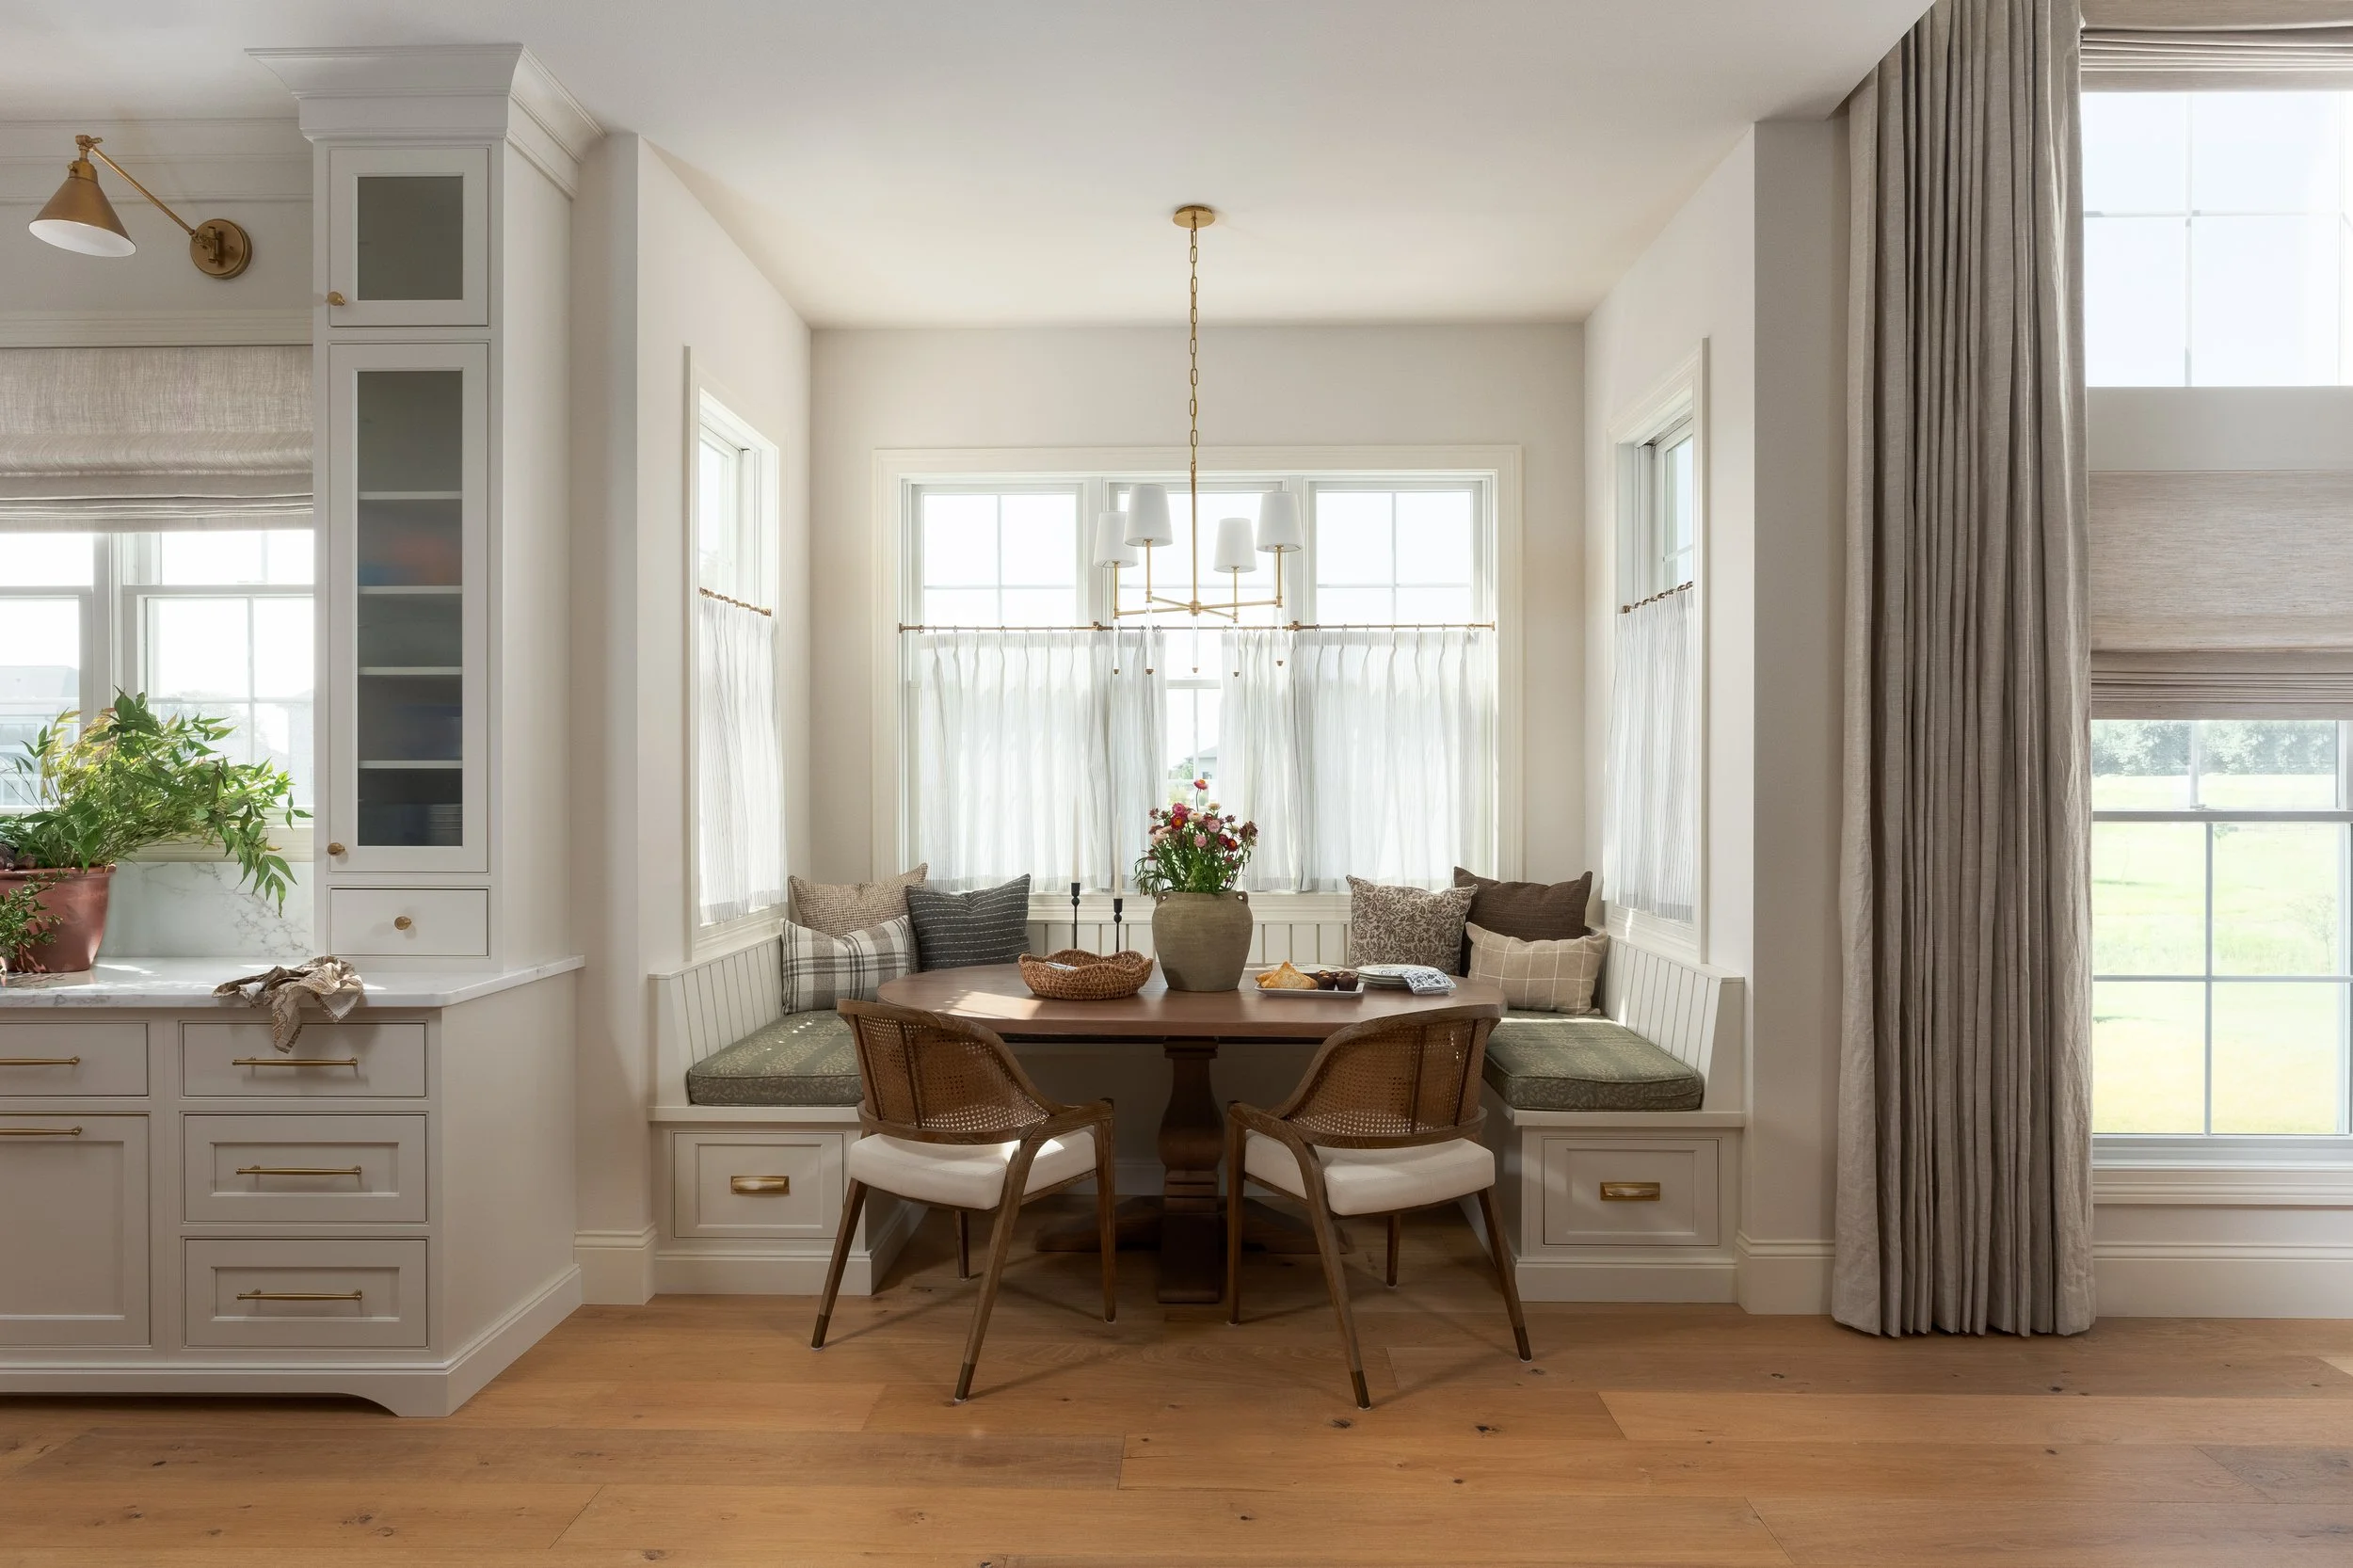
The Breakfast Nook: Making Room for Everyday Rituals
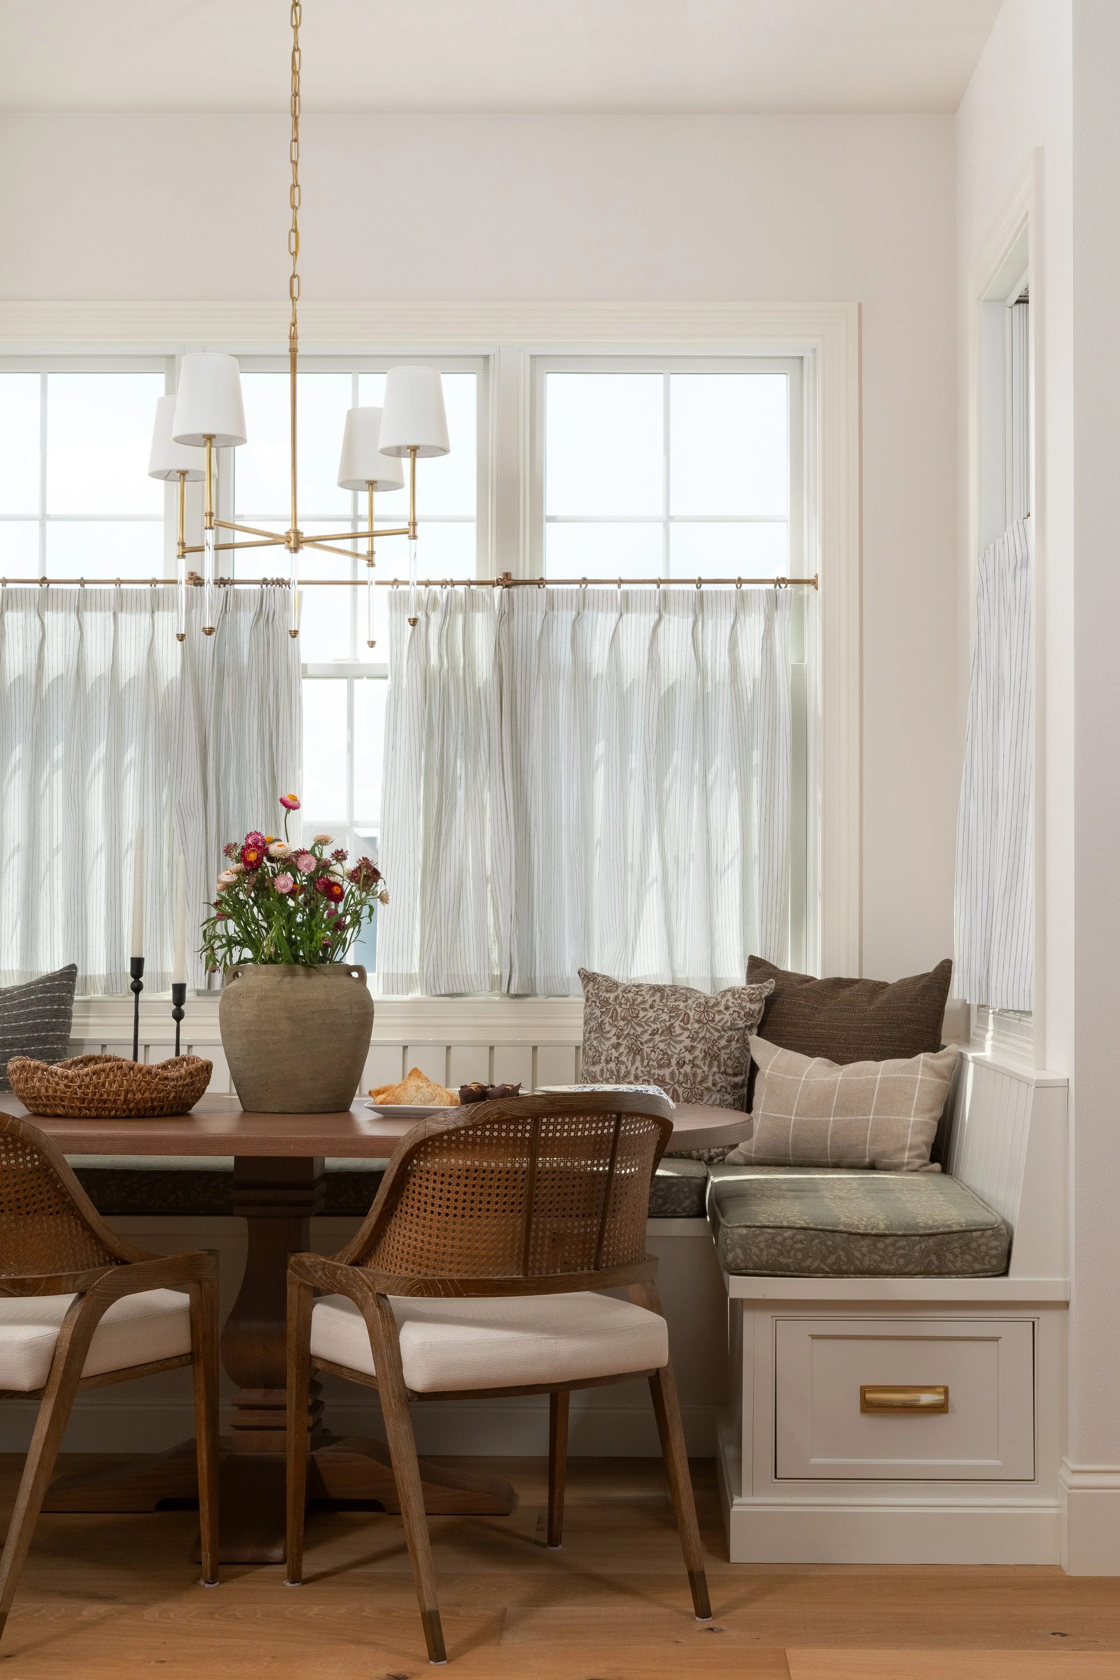
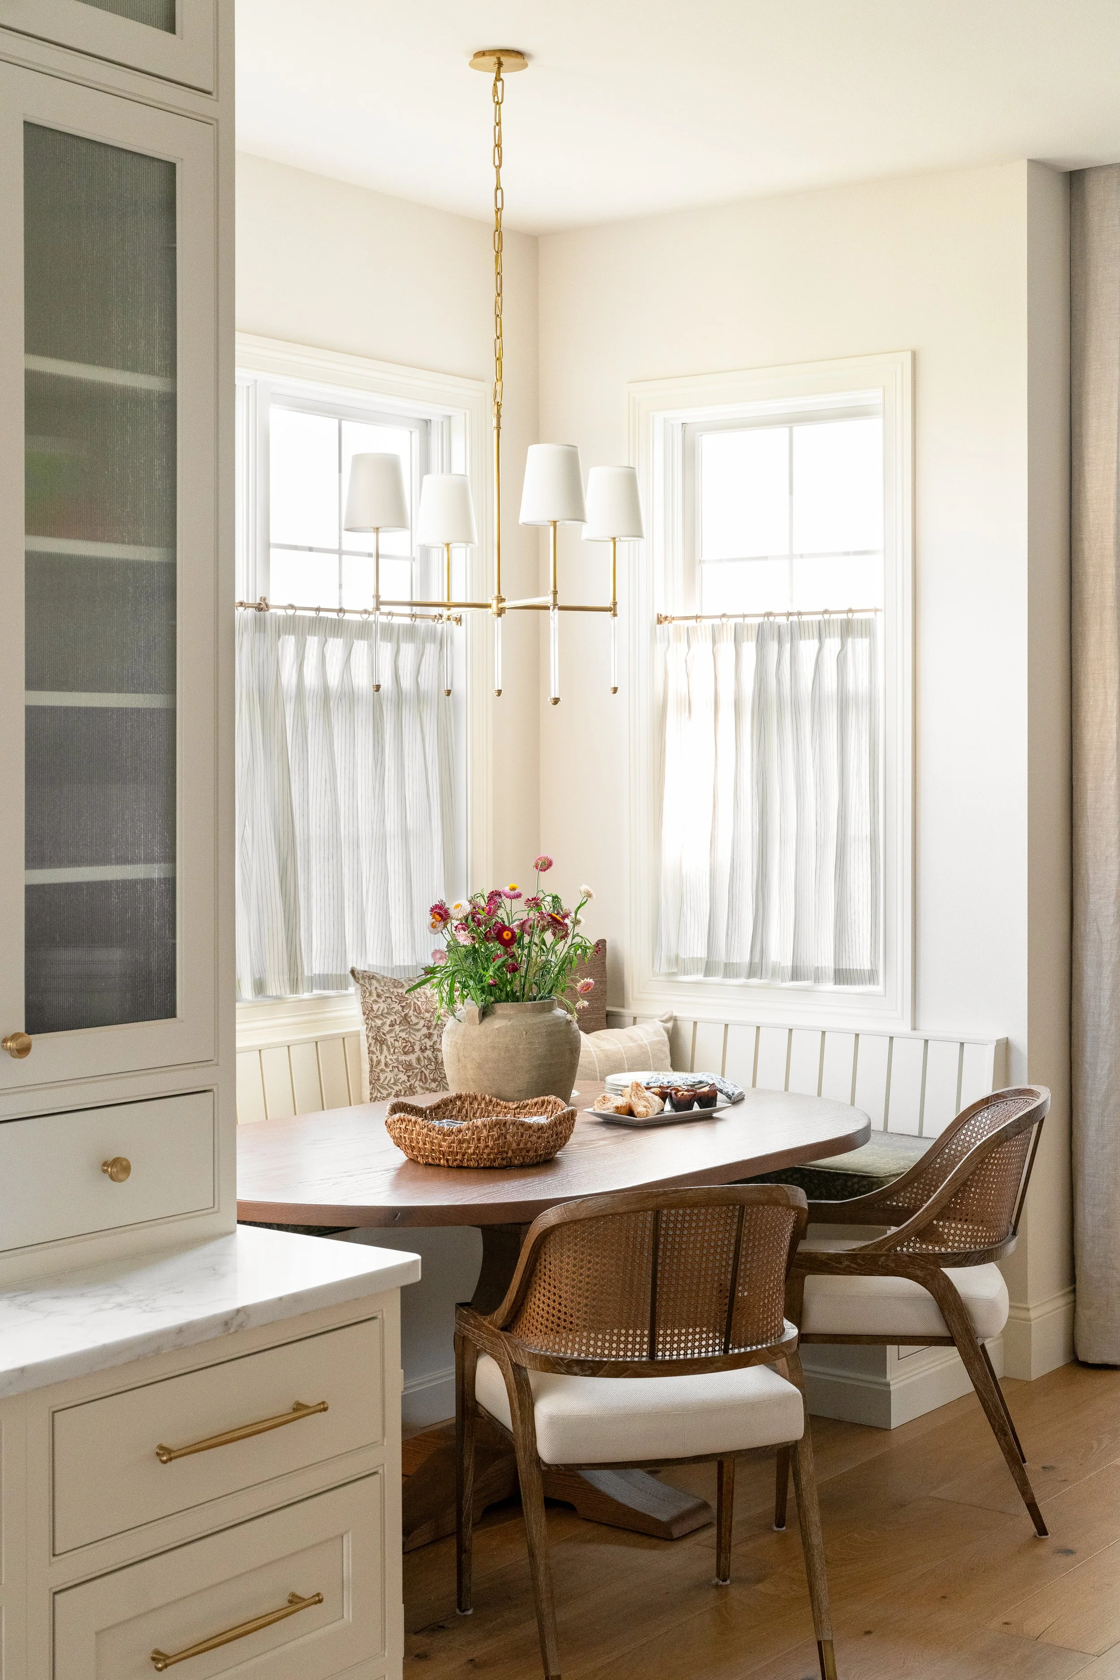
Just beyond the kitchen, the breakfast nook creates a more intimate place for everyday meals and conversation. The built-in banquette makes use of the natural architecture of the space while providing comfortable seating for the family. Custom cushions and pillows bring pattern and softness. The caned dining chairs add warmth and keep the space from feeling to built-in or predictable. It’s a small space, but it’s an important one.
Primary Bedroom: A Quiet Retreat
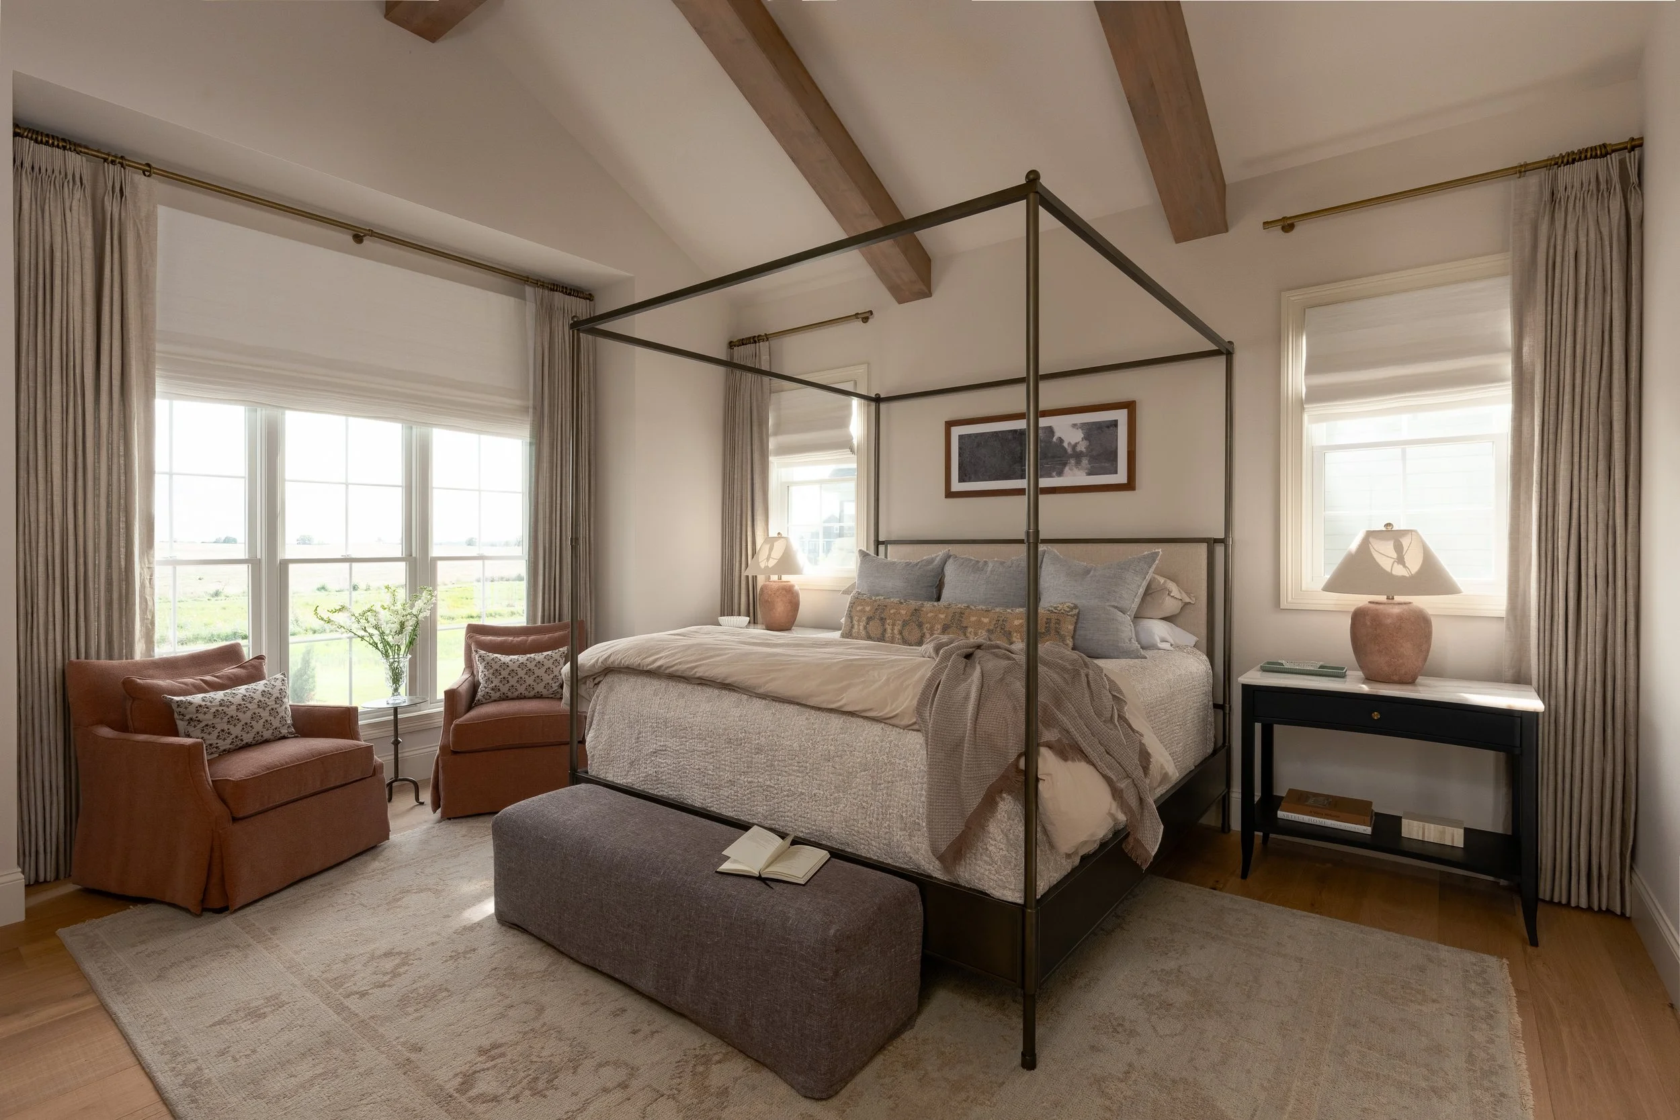
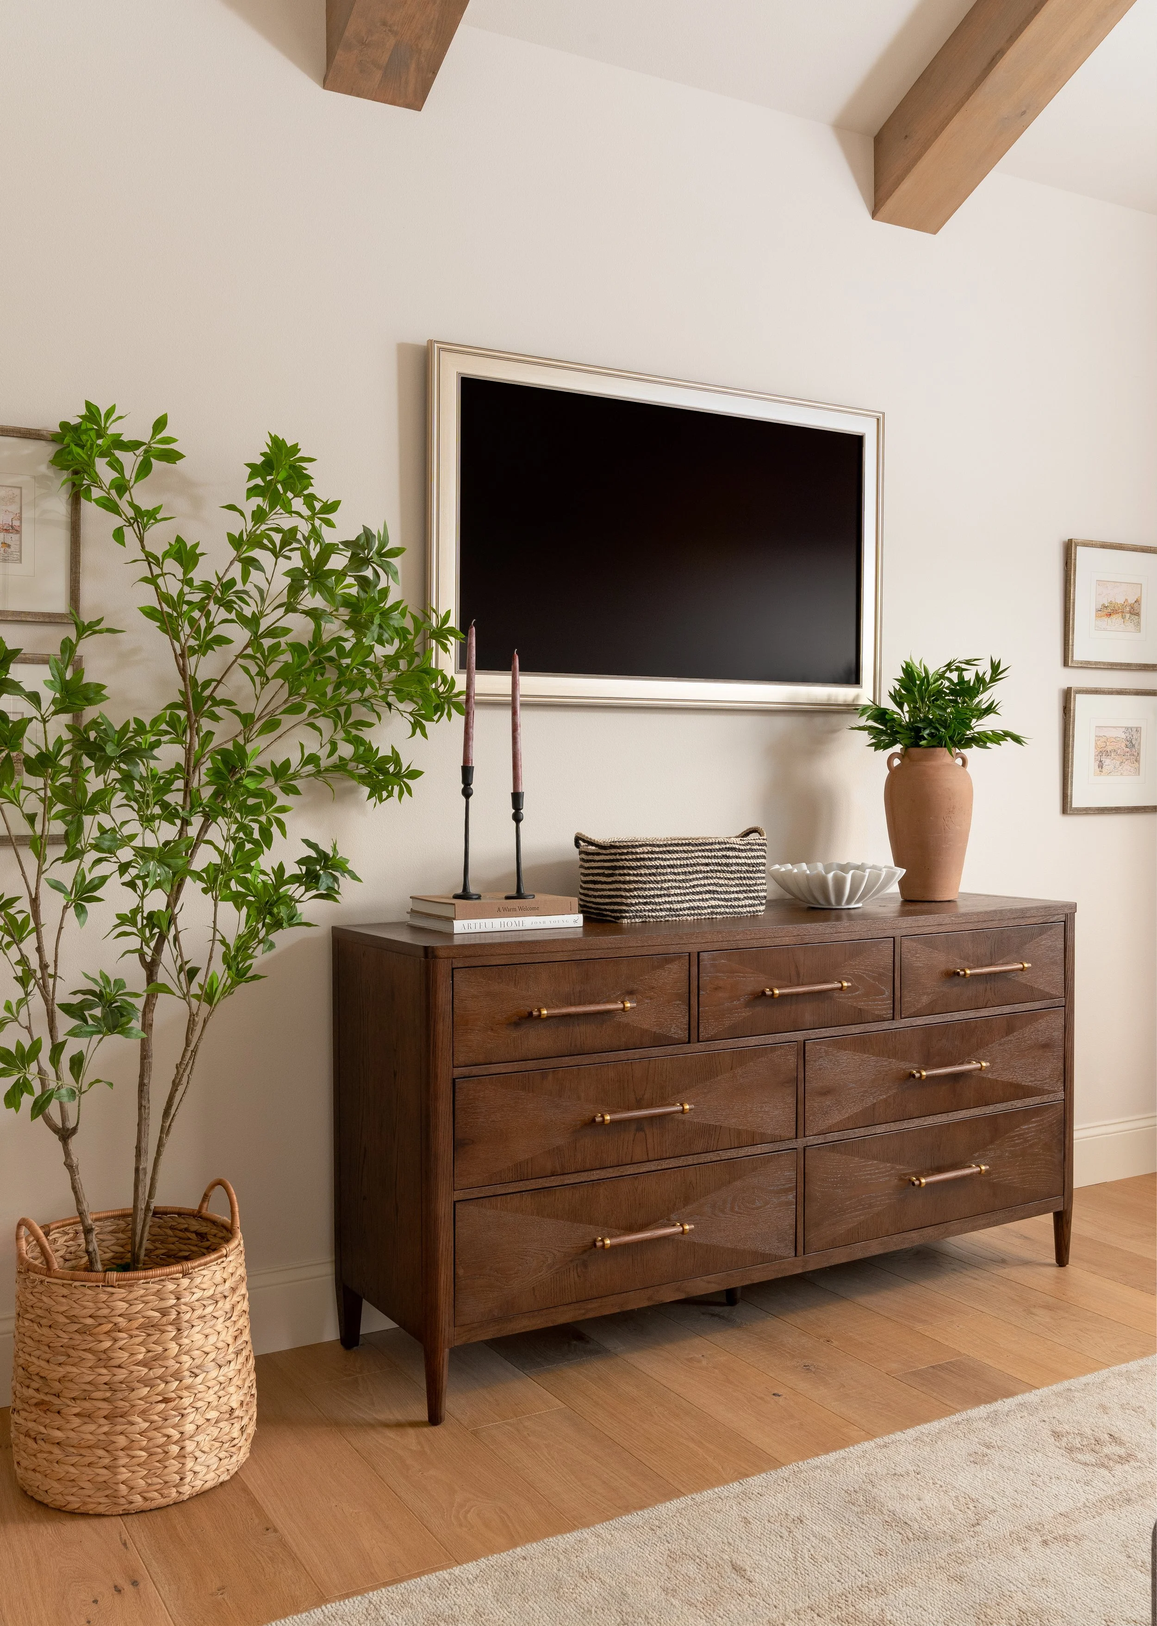
The primary bedroom takes a softer approach. A four-poster bed creates a strong focal point, while layered neutral bedding, tailored window treatments, and warm wood tones keep the room feeling relaxed.
Two upholstered chairs create a small seating area, taking advantage of the natural light and backyard views. The room feels comfortable and timeless, a retreat from the more active spaces of the home.
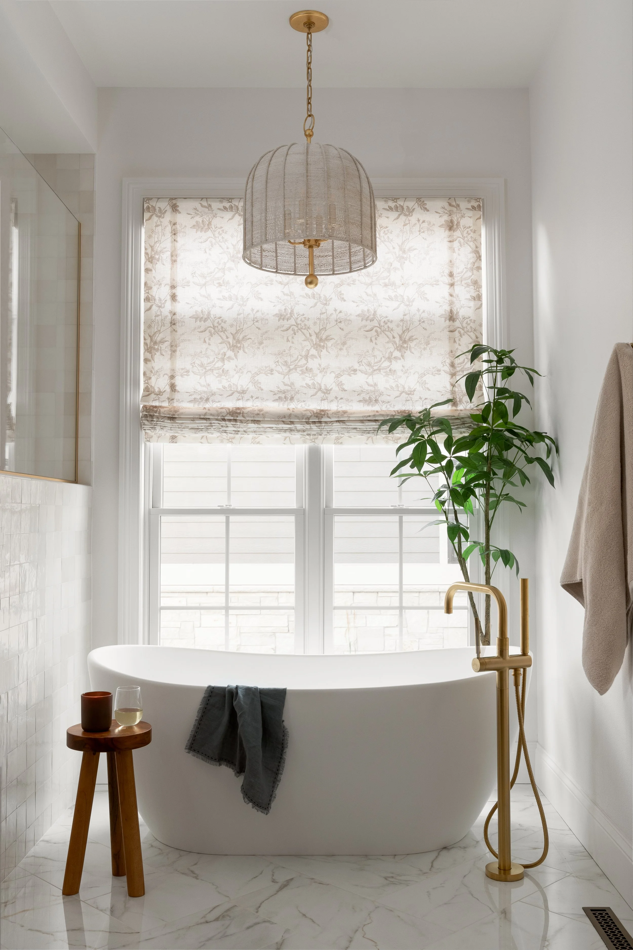
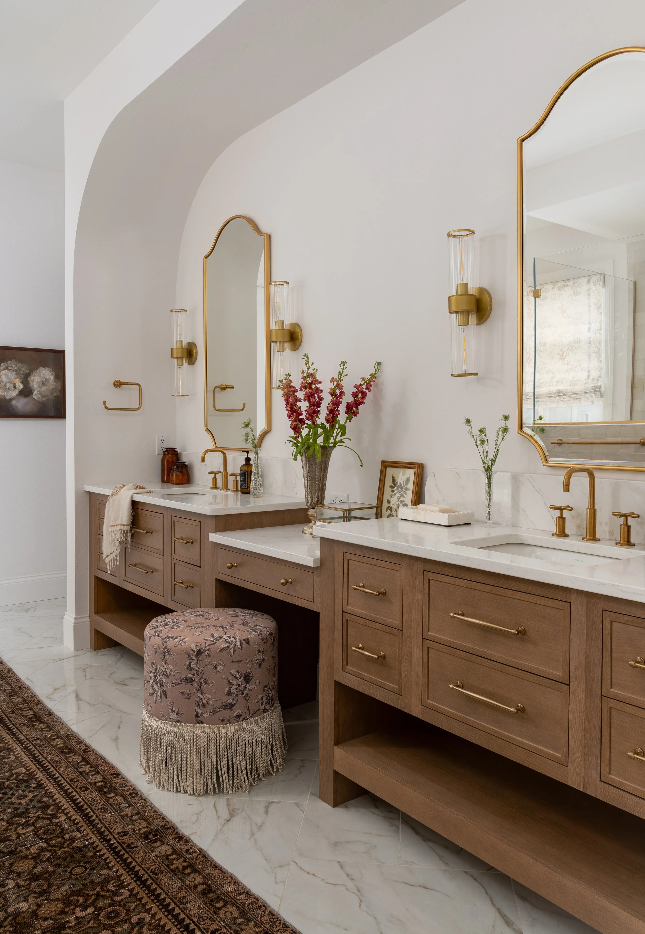
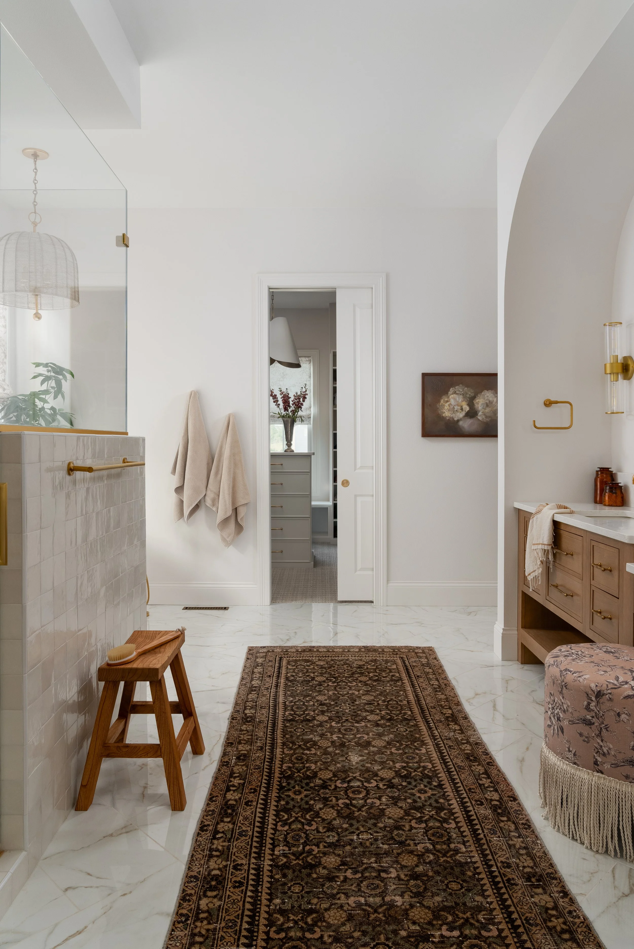
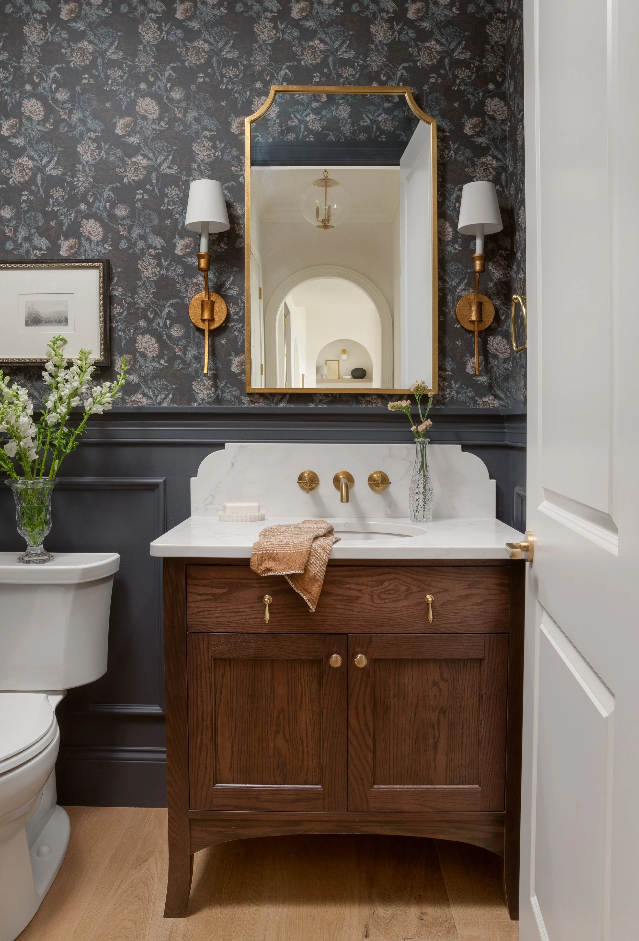
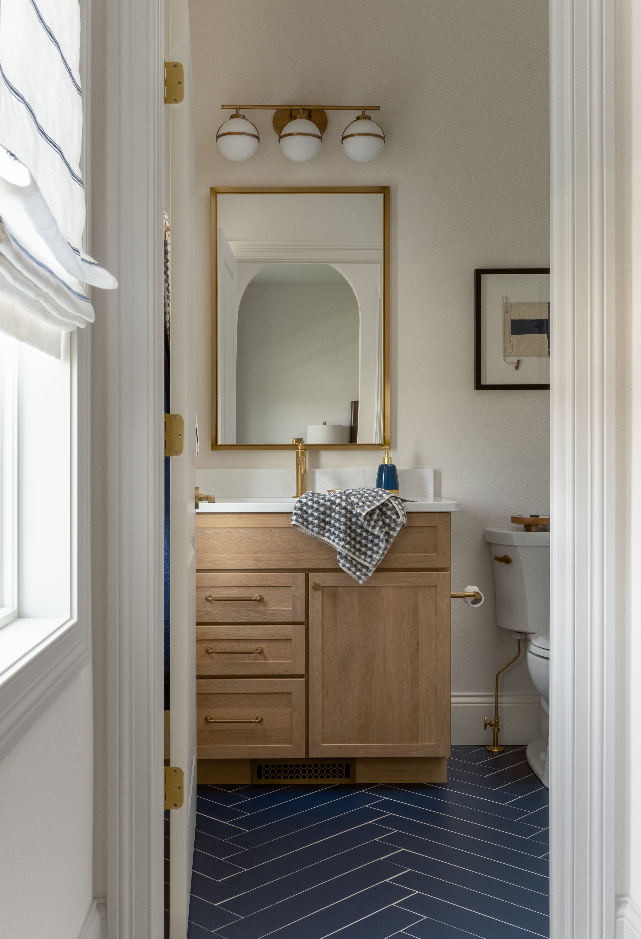
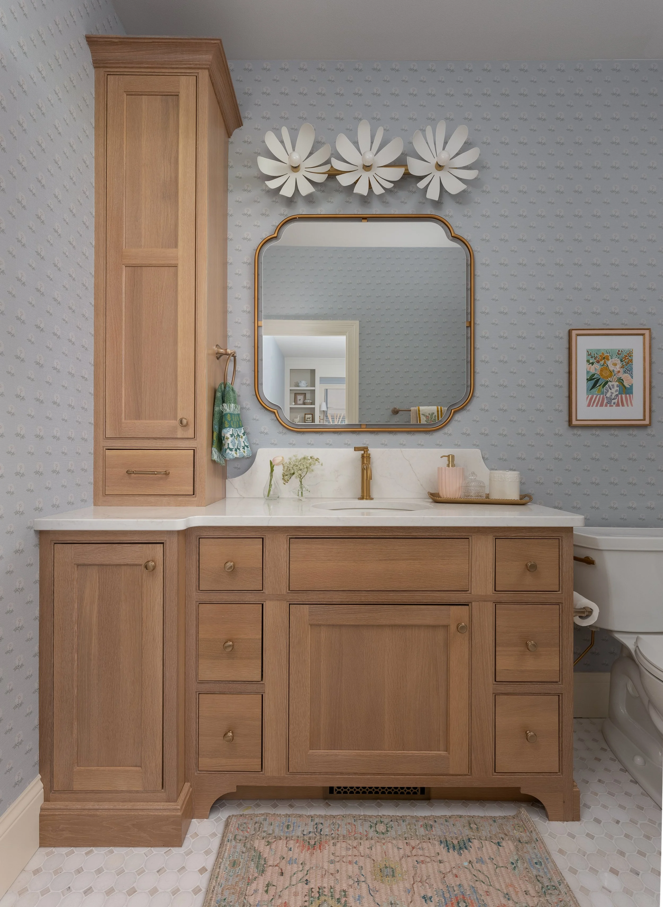
The primary bathroom continues the home’s mix of traditional and contemporary elements. Warm wood cabinetry, natural stone, brass accents, and soft textiles keep the space from feeling sterile, an especially important consideration in a new construction home. Rather than treating the bathroom as a purely functional space, we approached it a chance to introduce personality through material and proportion.
Hallways and Connecting Spaces
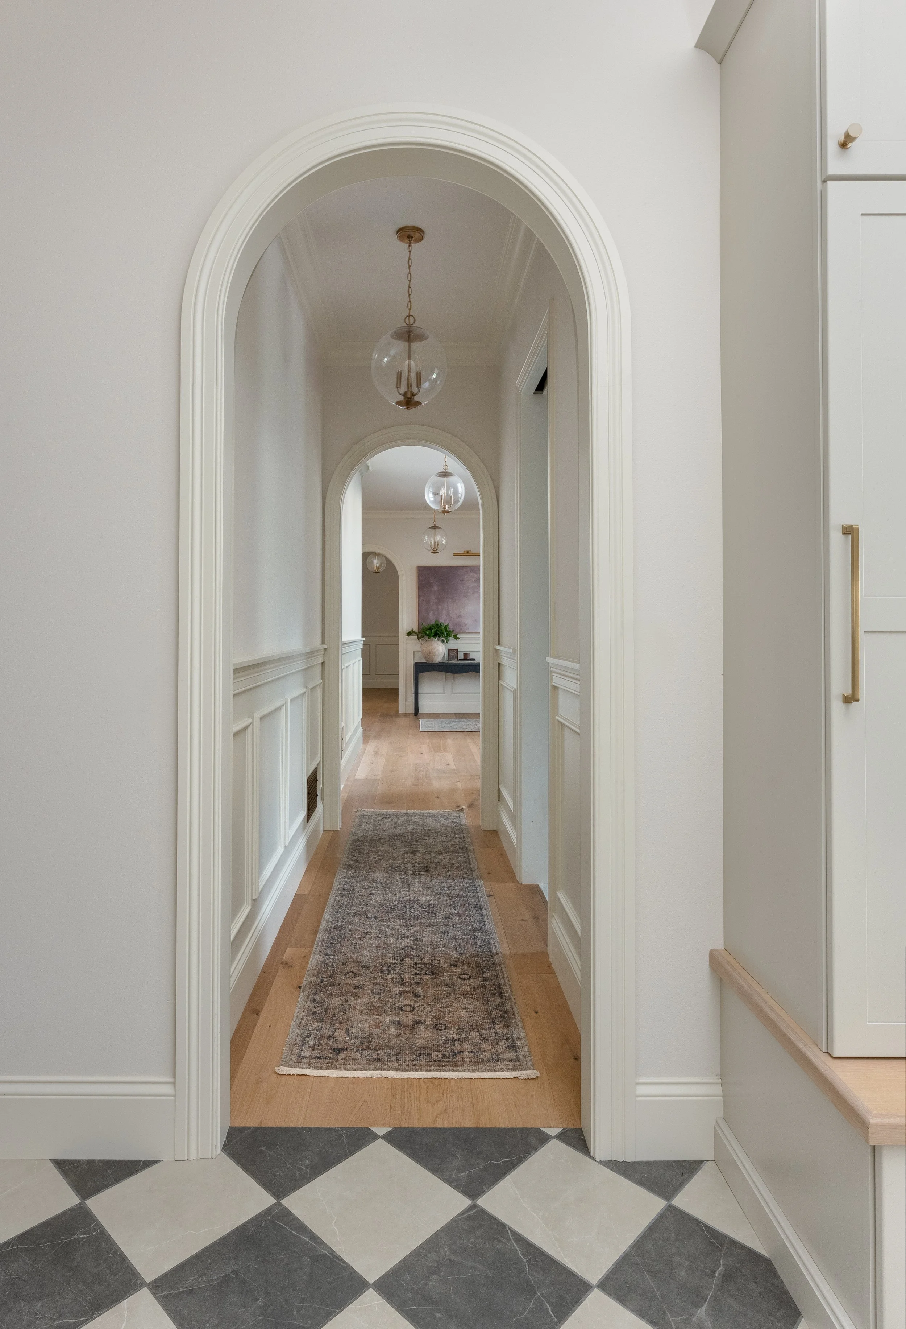
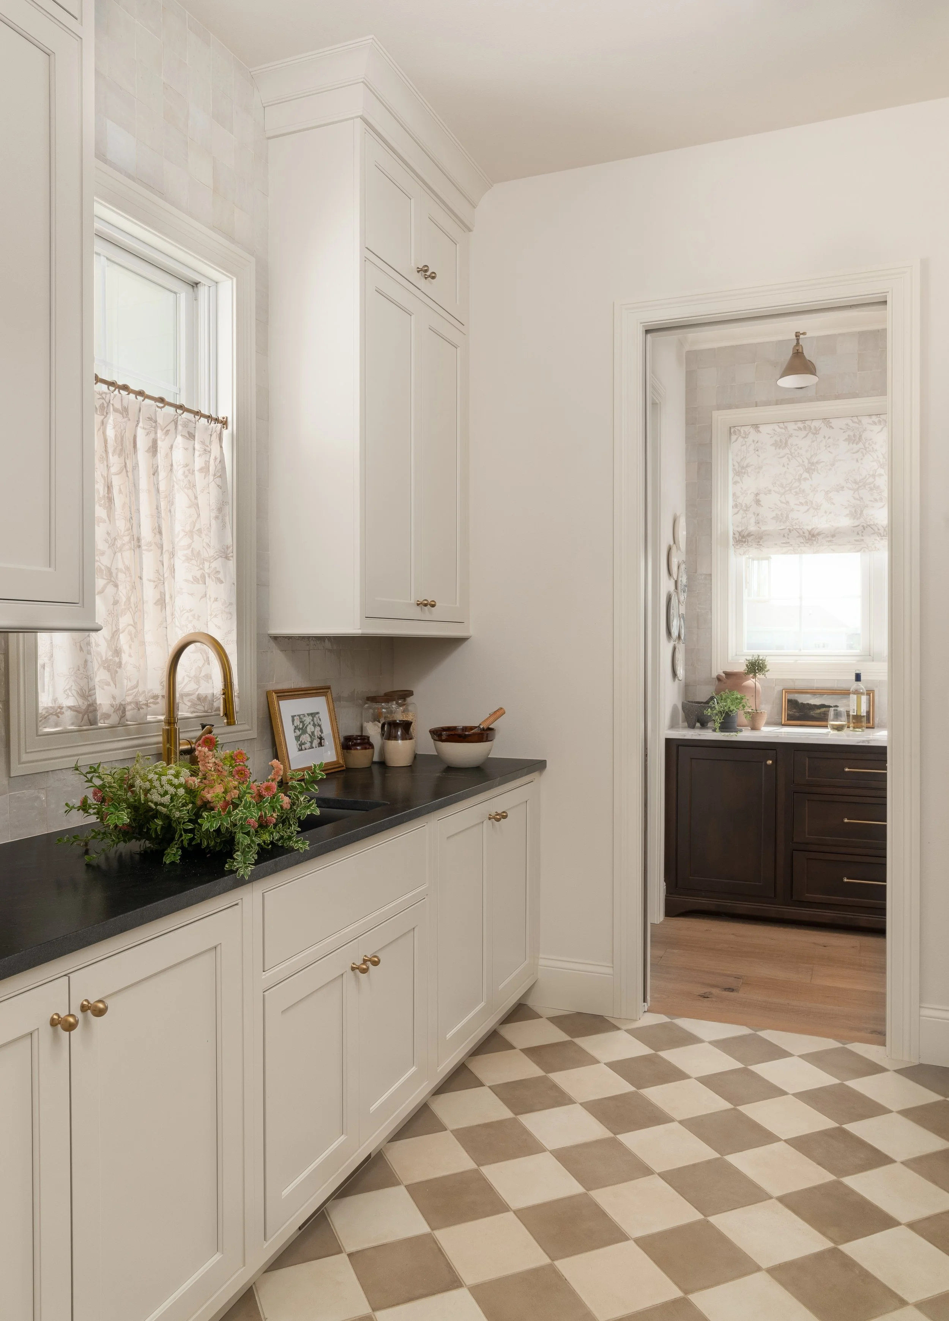
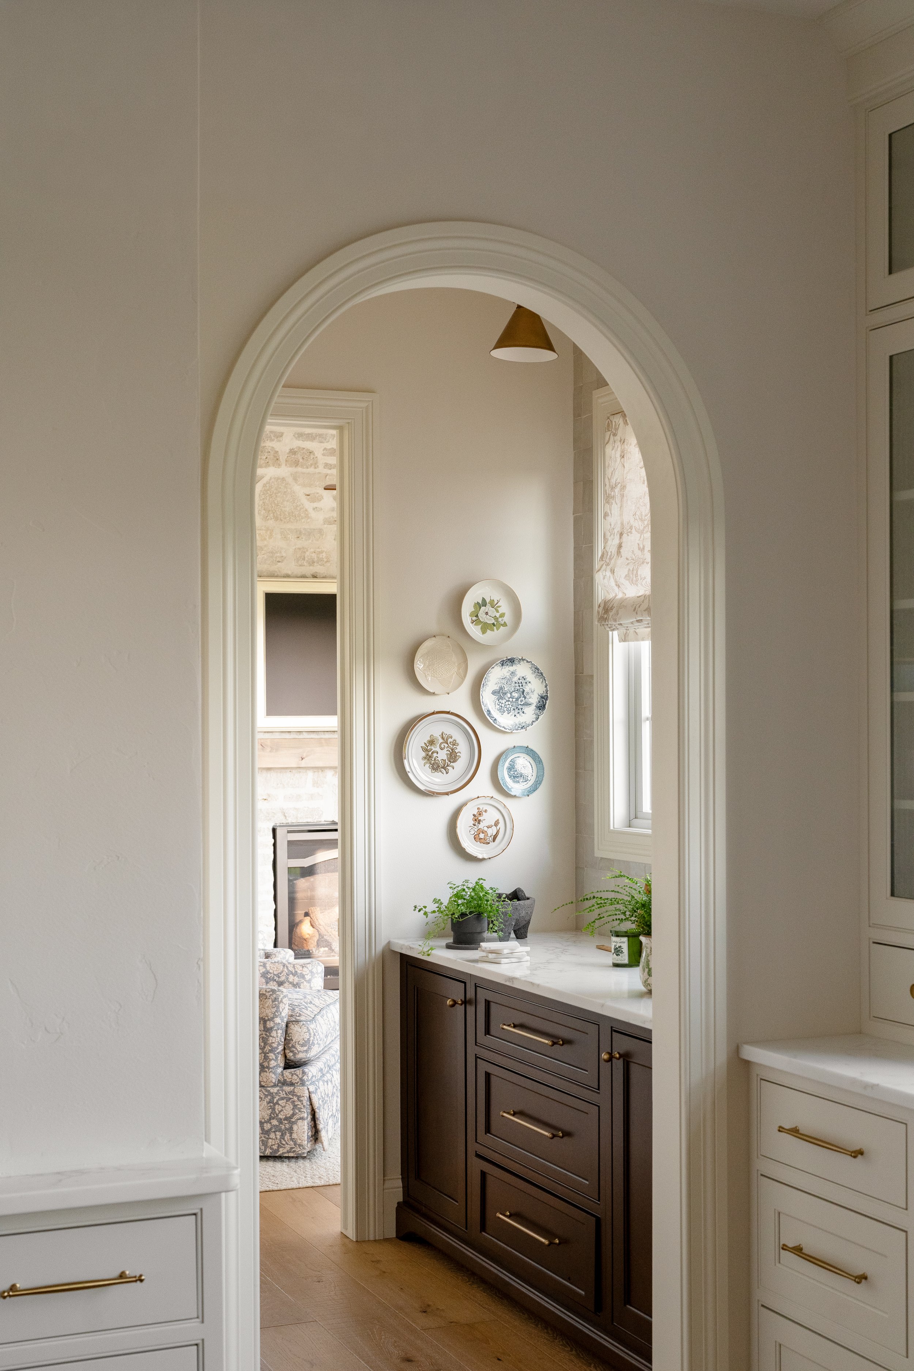
Some of the most important design decisions in this home happen between the rooms. The series of arched doorways creates a strong visual connection from the entry through the main living spaces. Repeated materials, warm woods tones, natural stone and consistency detailing help these spaces feel connected without becoming too repetitive.
These transitional spaces were treated as a part of the whole design, rather than an afterthought. That attention to the spaces between rooms is what helps the home feel cohesive when experienced as a whole.
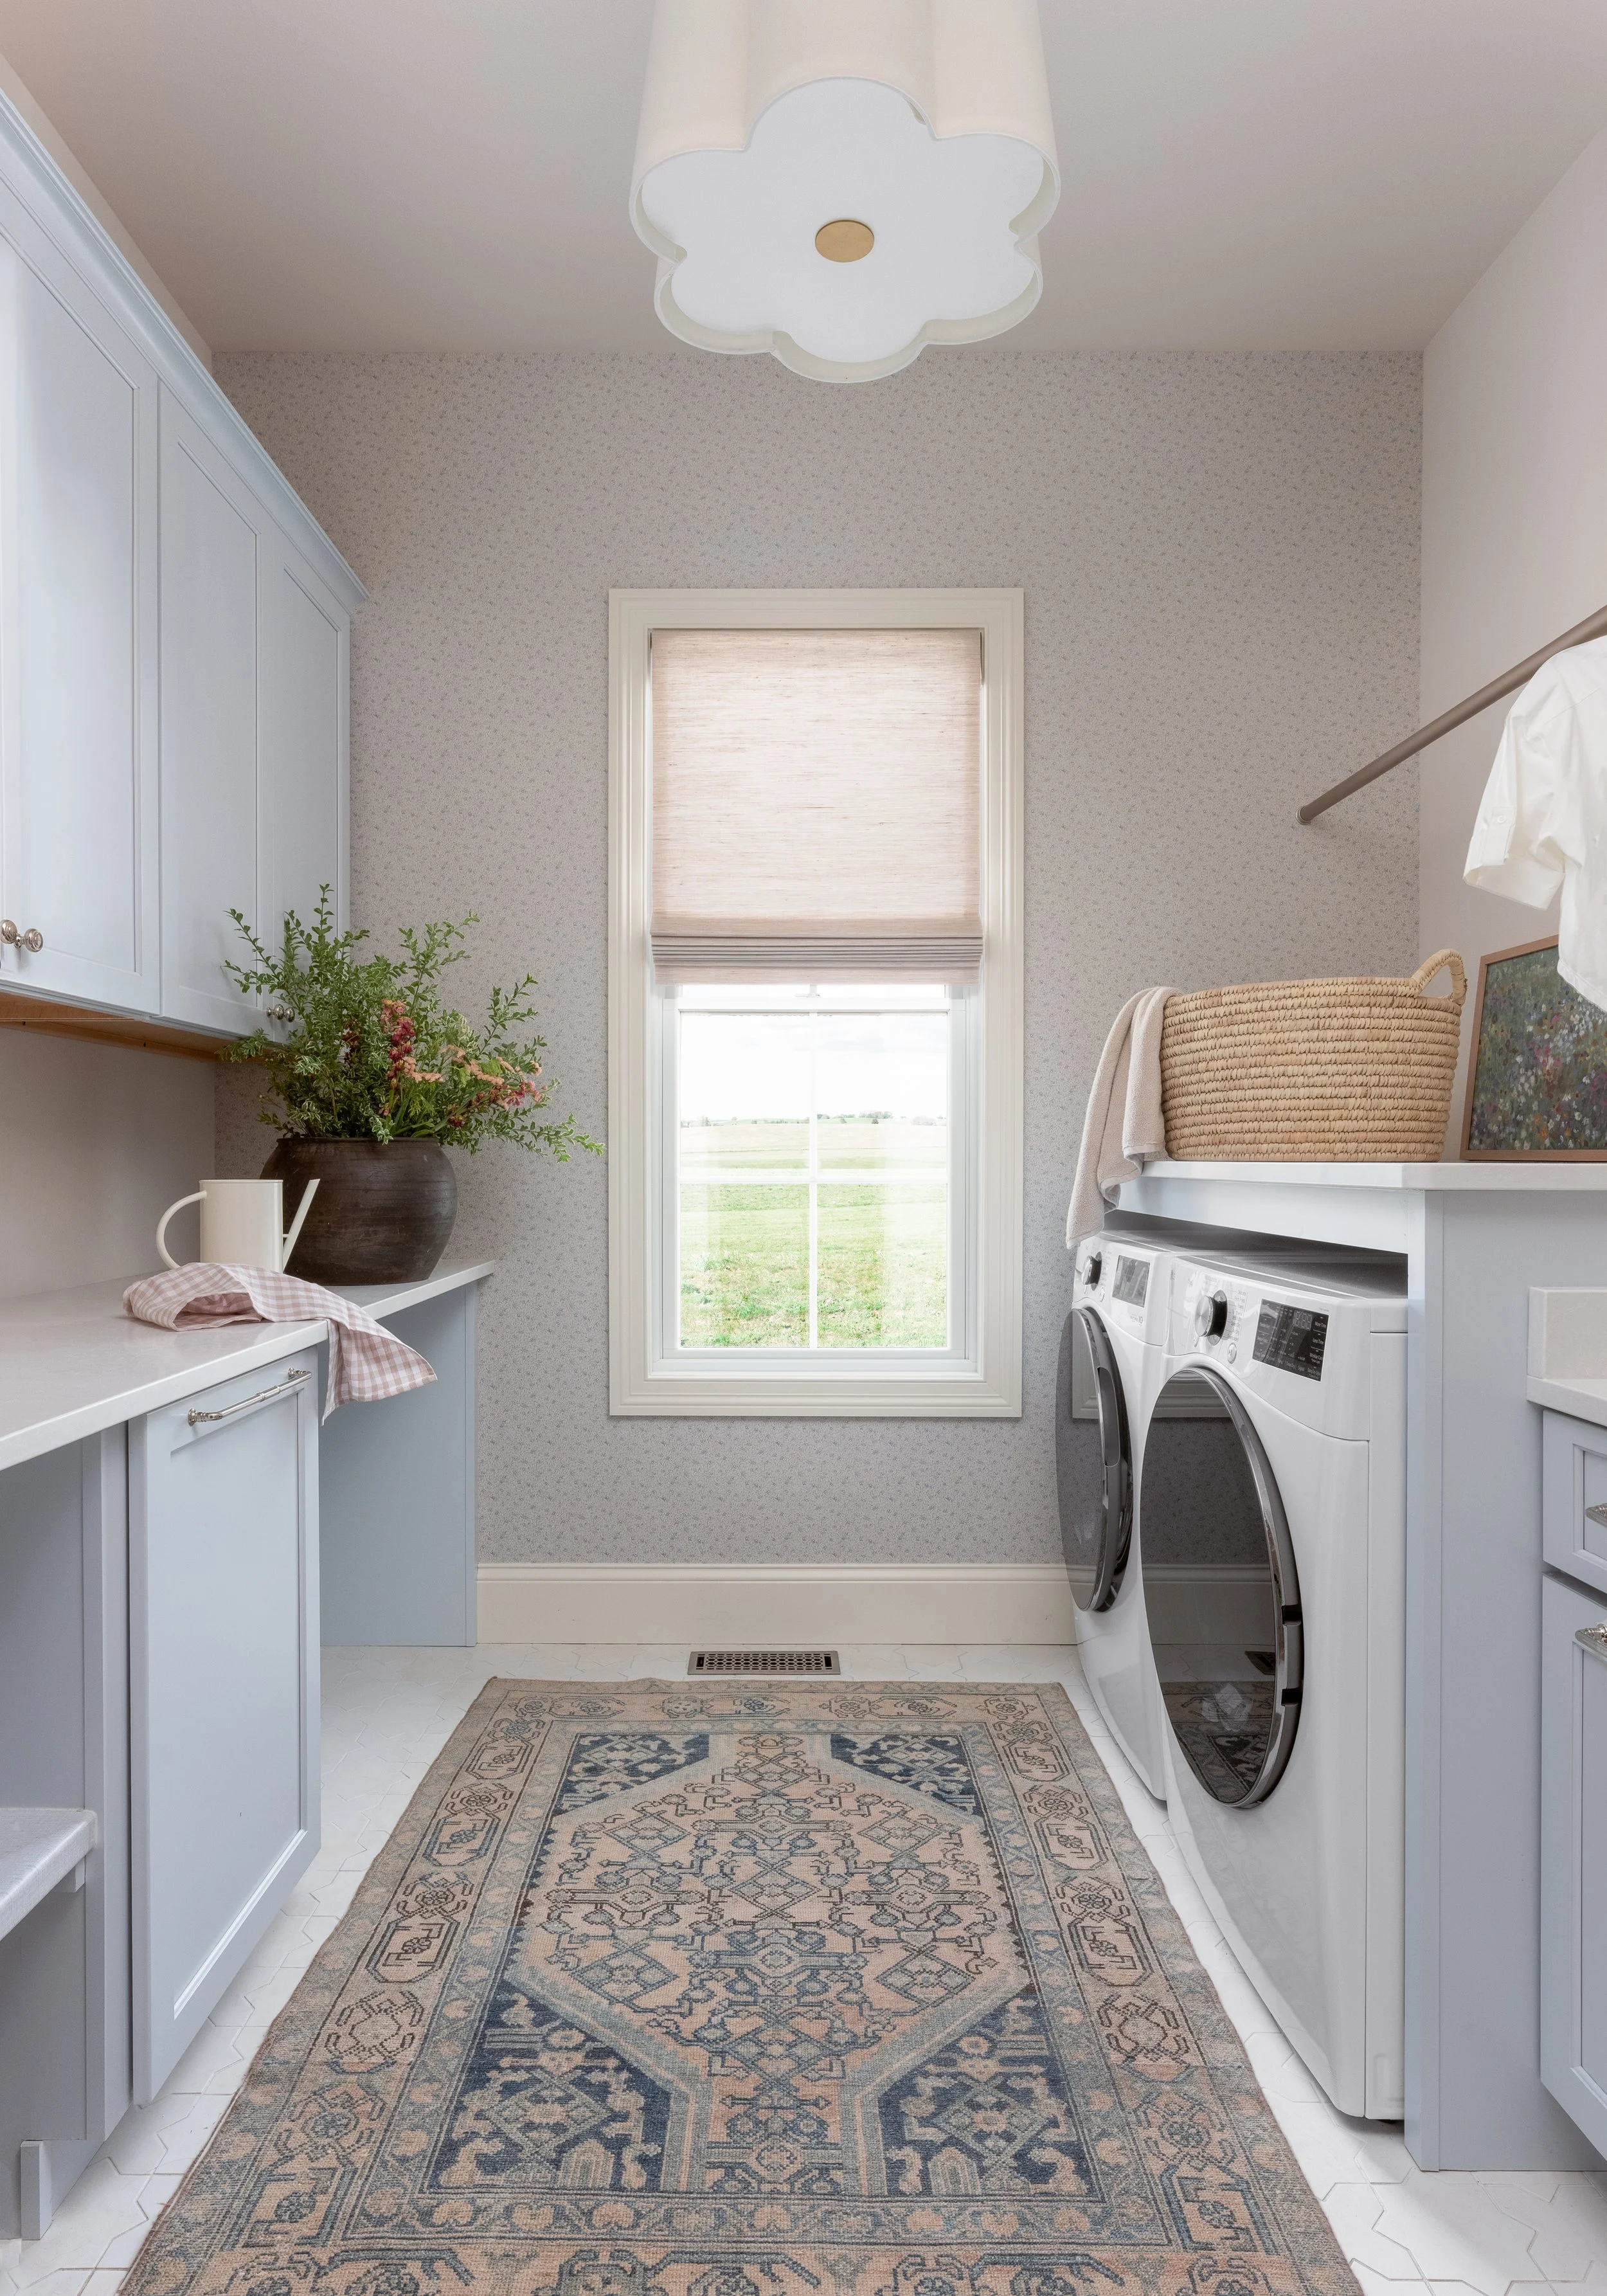
Even hardworking spaces received that same level of attention. The laundry and mudroom combines practical cabinetry and durable surfaces with the same warm, thoughtful details found throughout the rest of the home. The butler’s pantry continues that approach, adding function and storage while maintaining a seamless connection to the surrounding spaces.
The Children’s Spaces
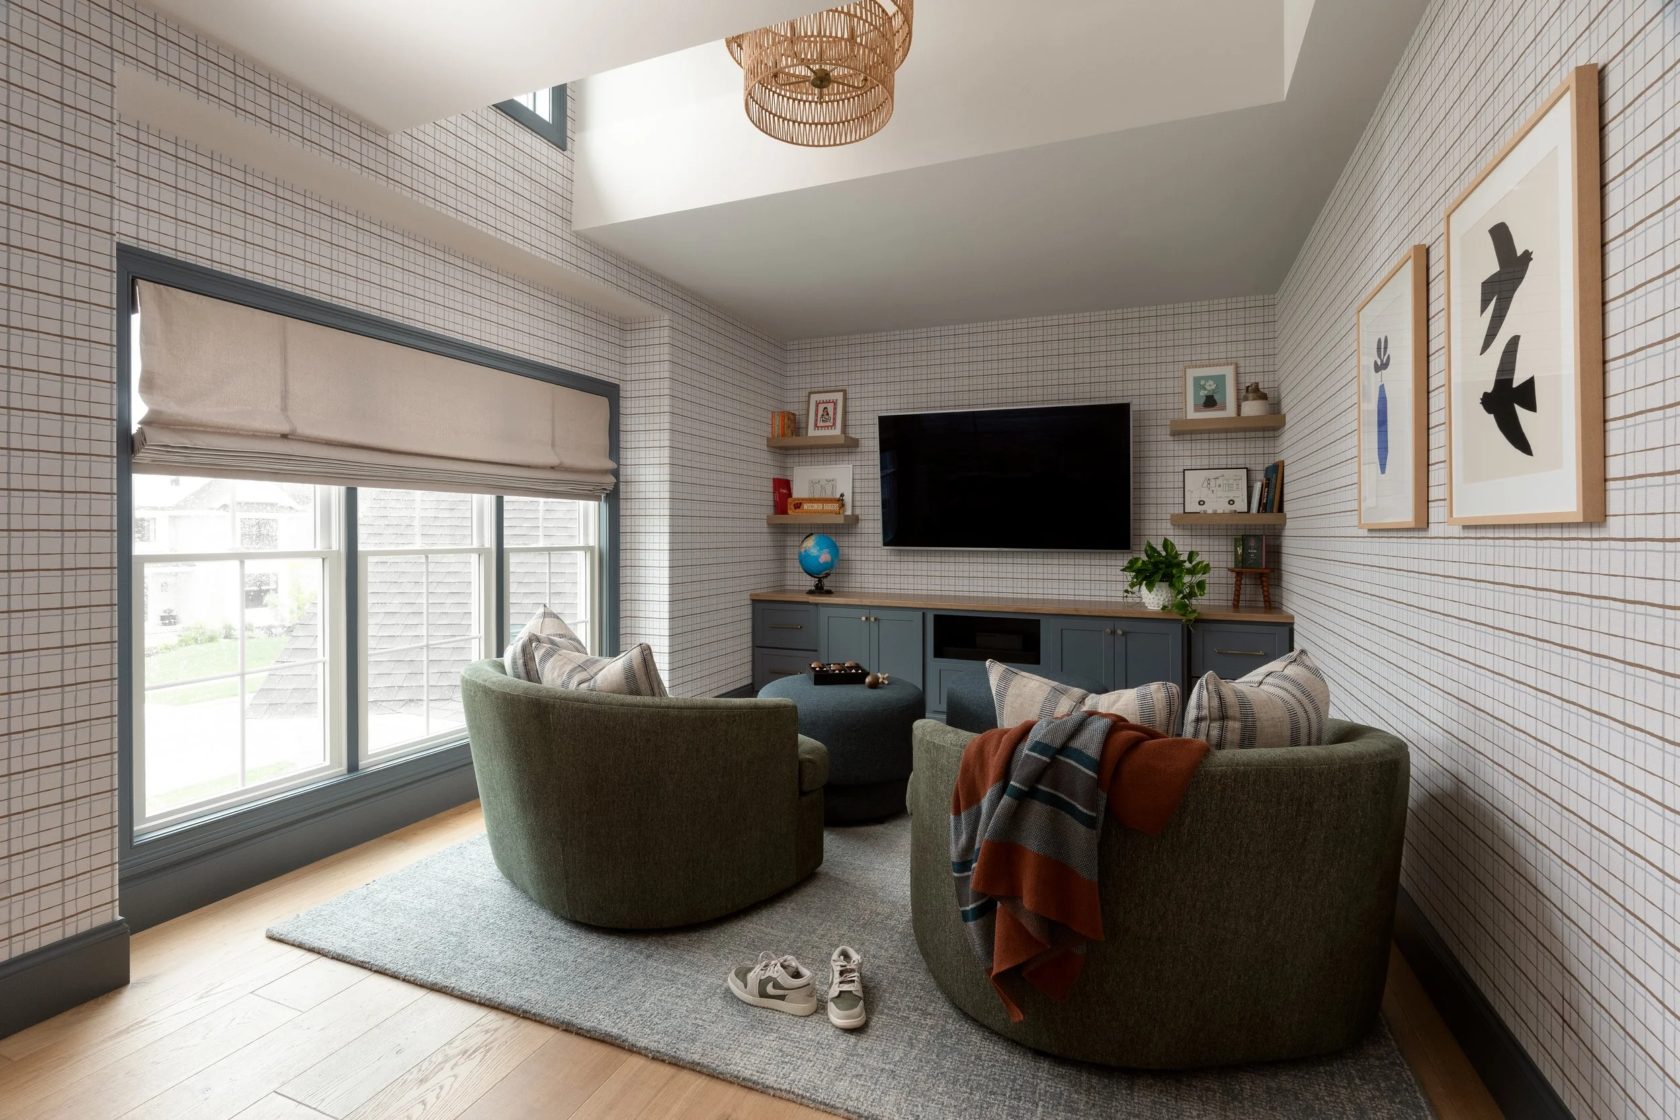
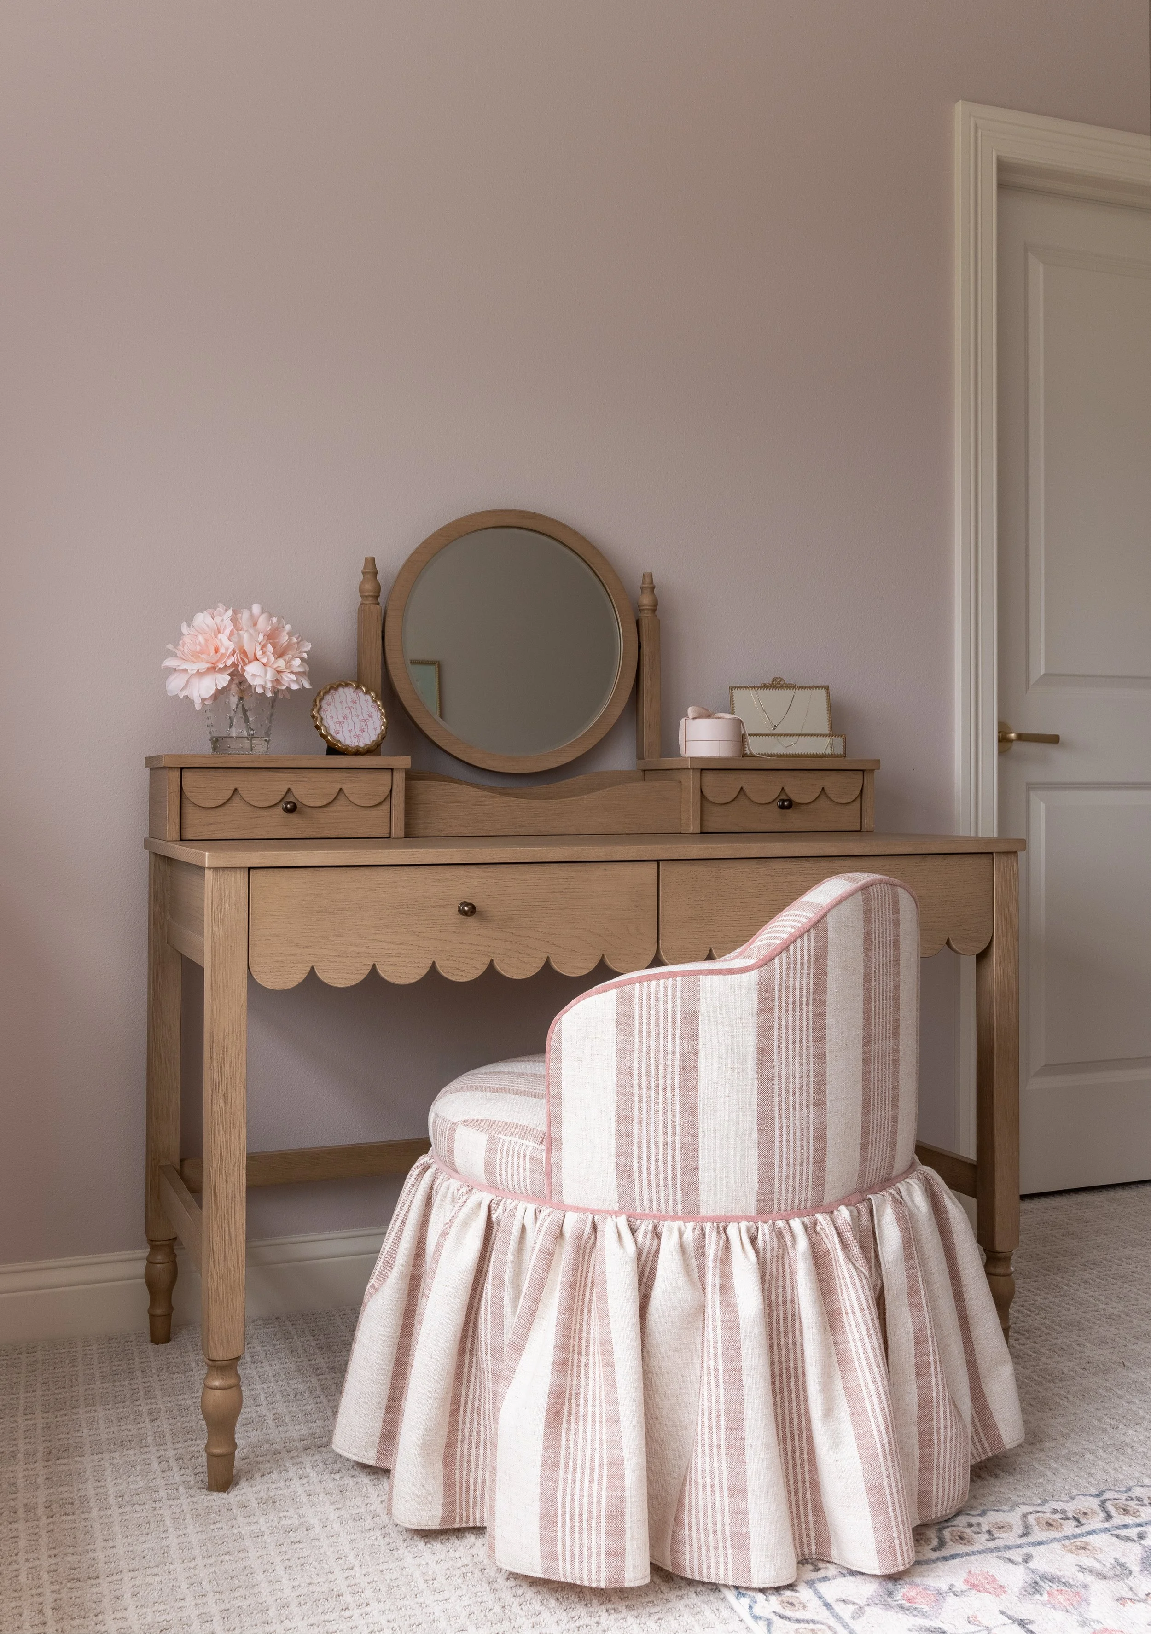
While the main spaces of the home were designed to feel cohesive, the children’s rooms were intentionally given their own personalities.
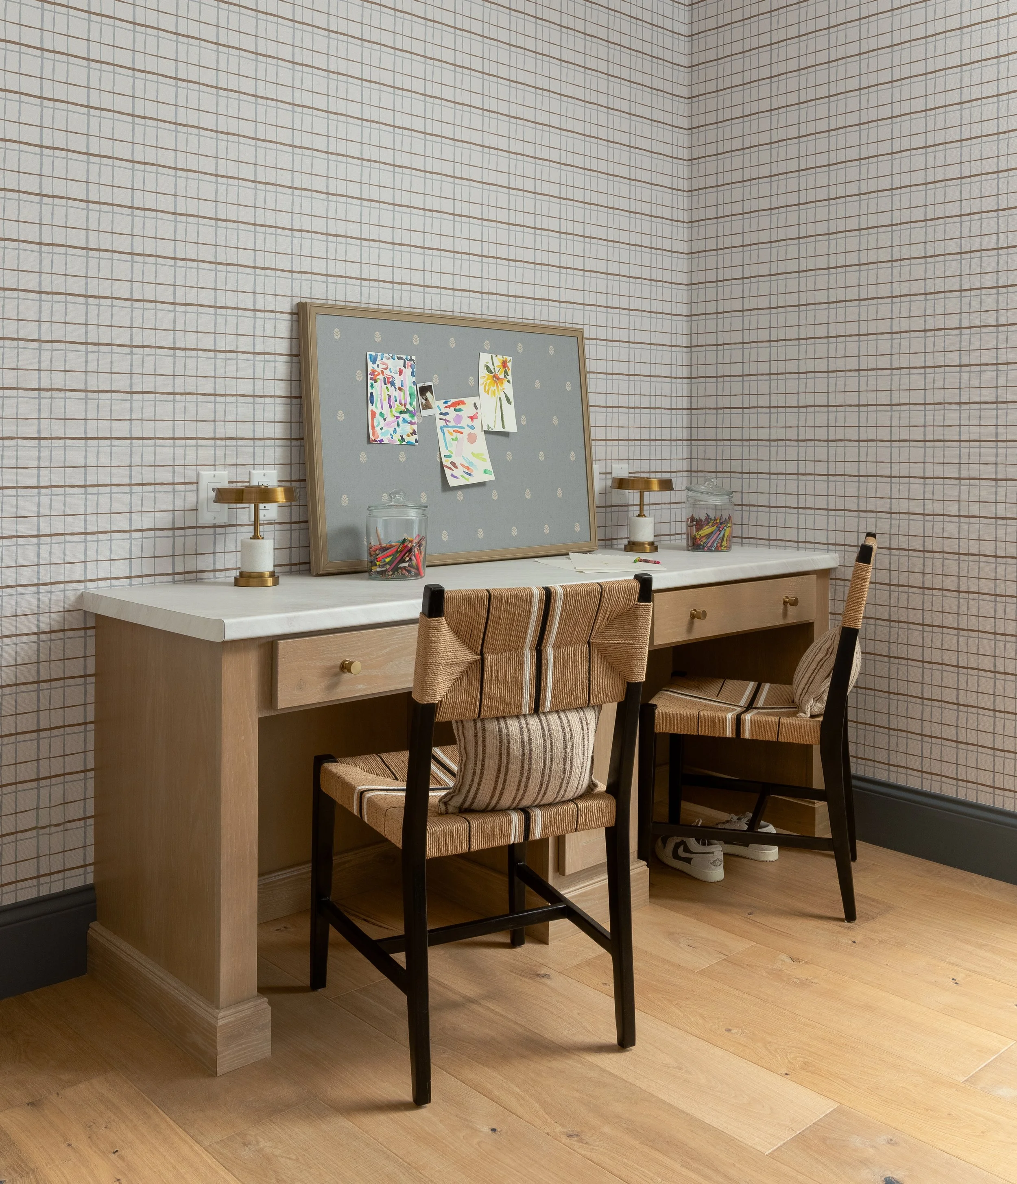
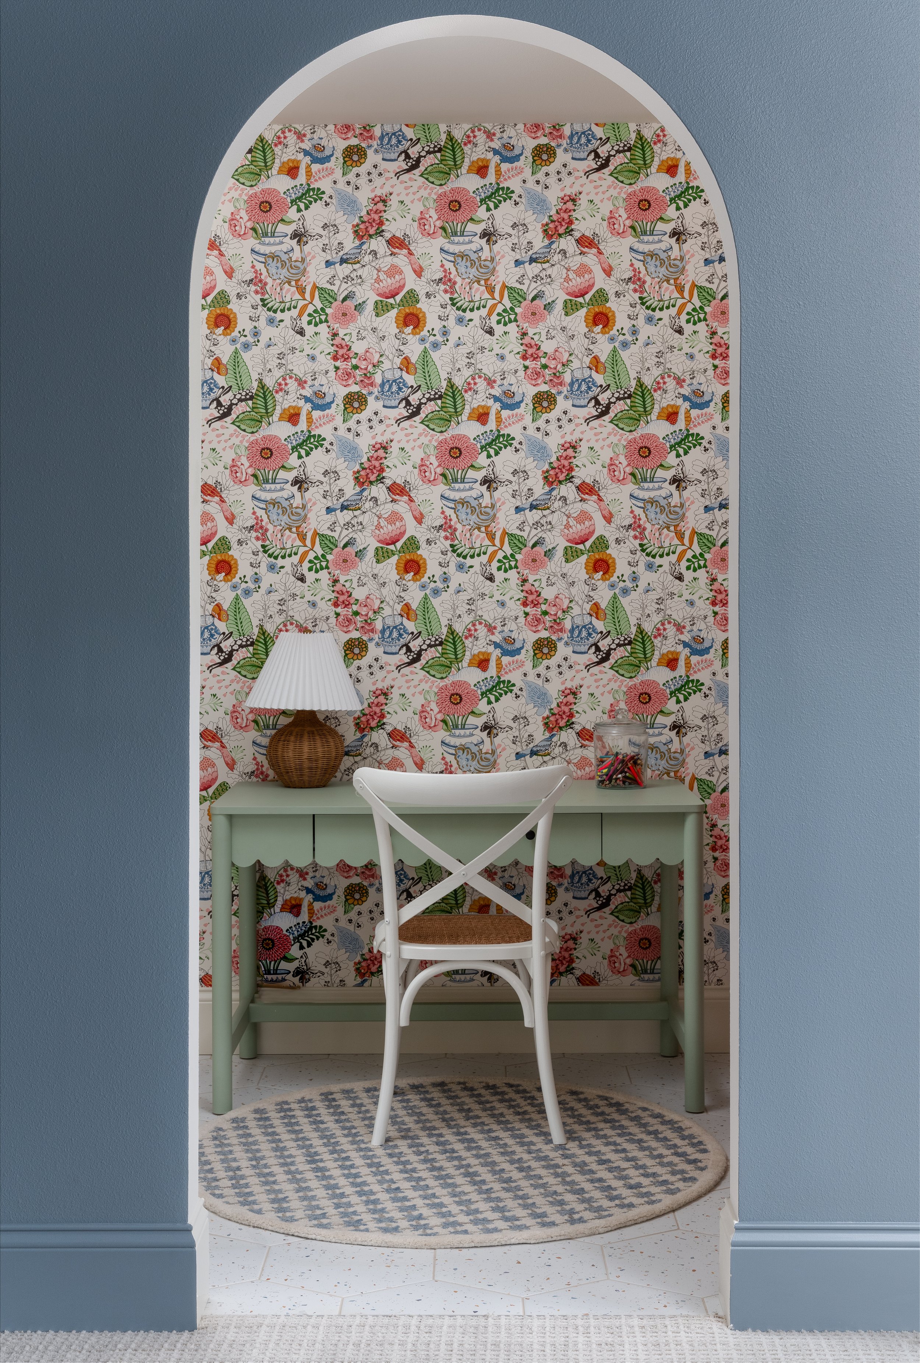
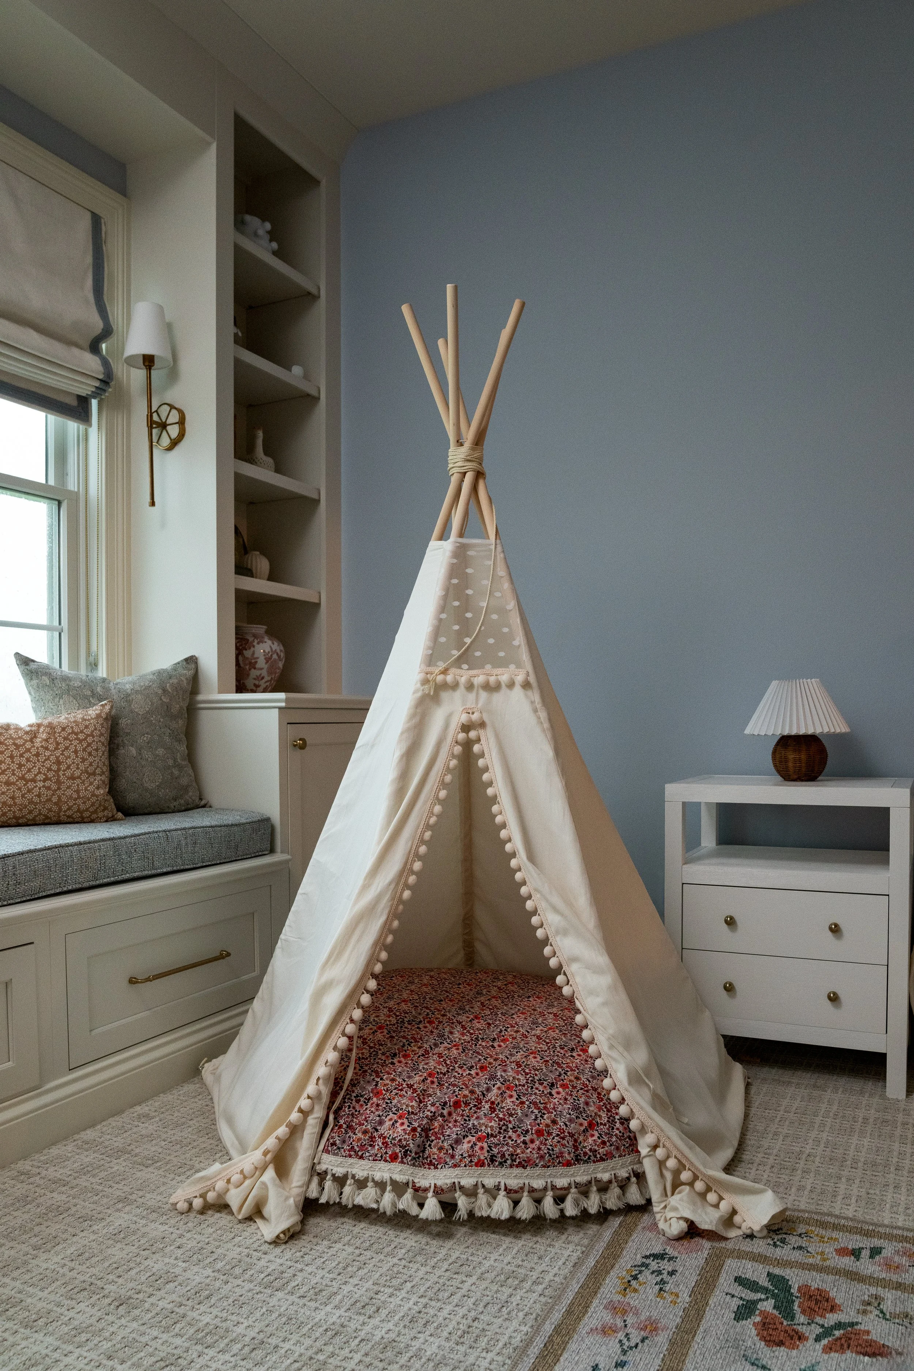
This was an important part of the project. Each room was designed to feel personal and playful, with color, pattern, and collected details. They’re rooms designed to grow with the kids, and most importantly, feel like they being to them.
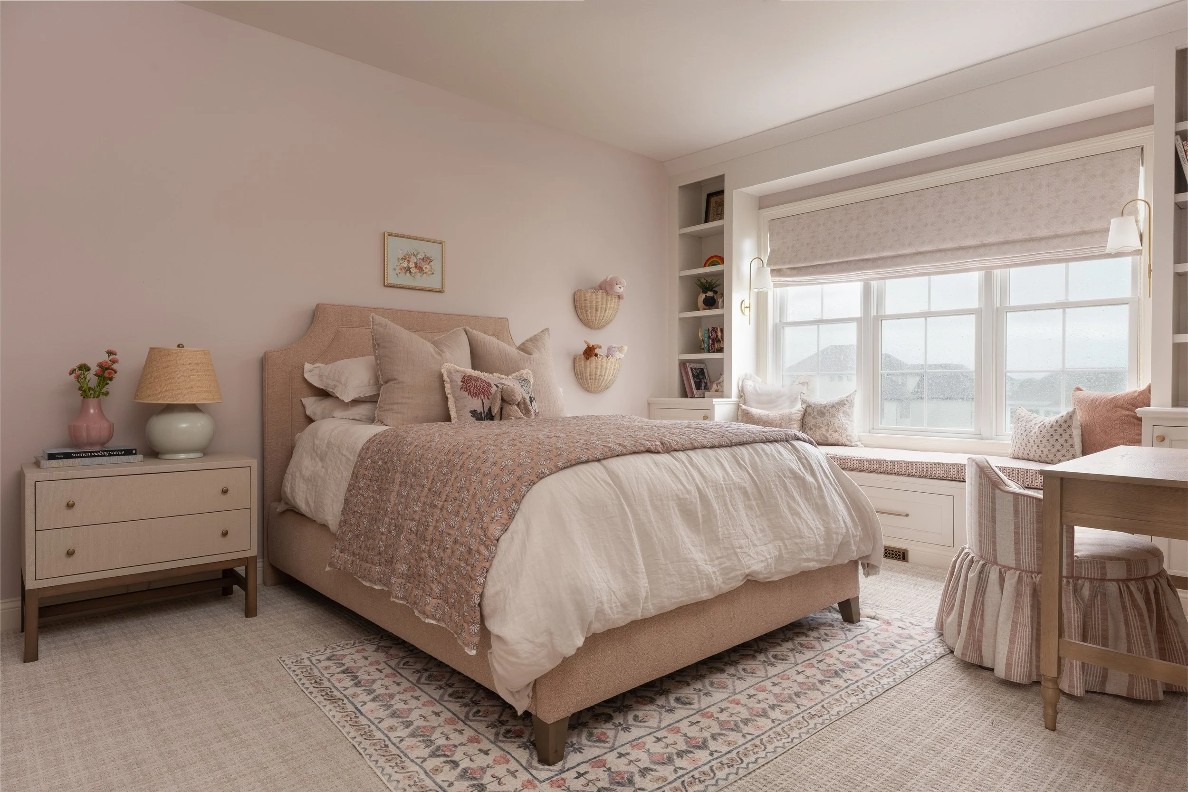
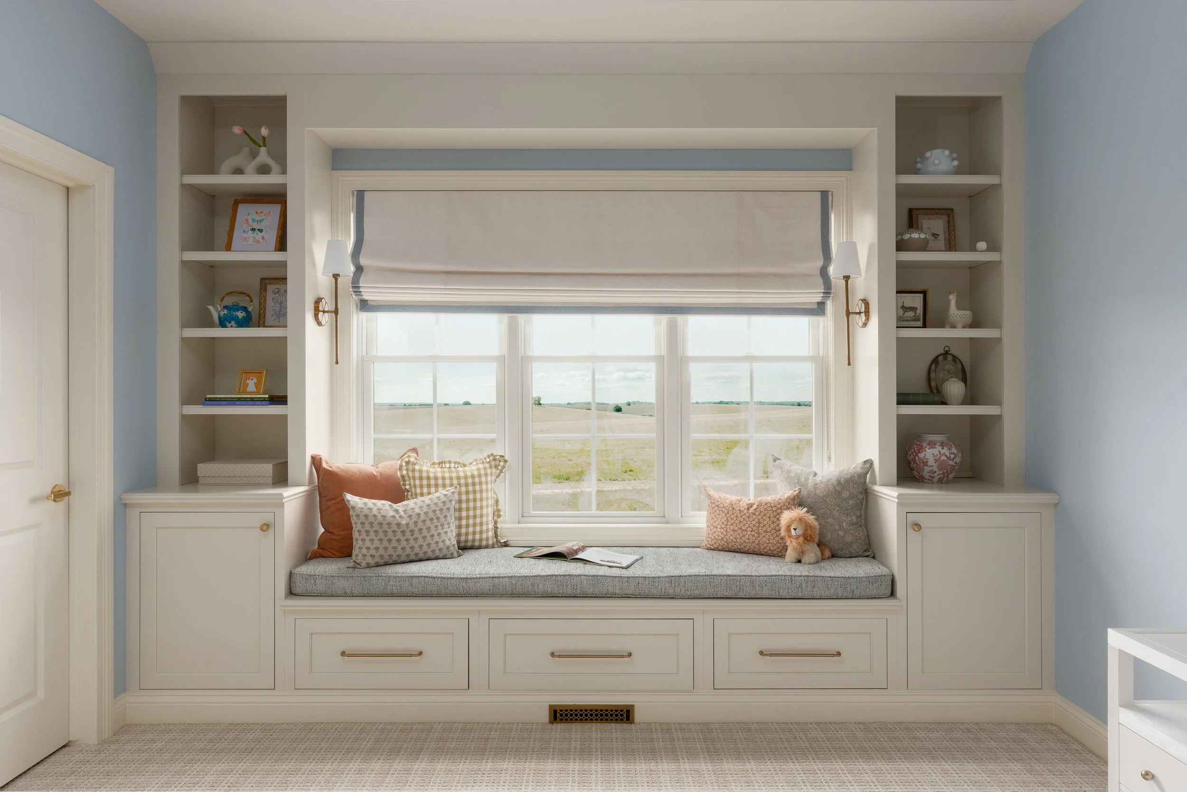
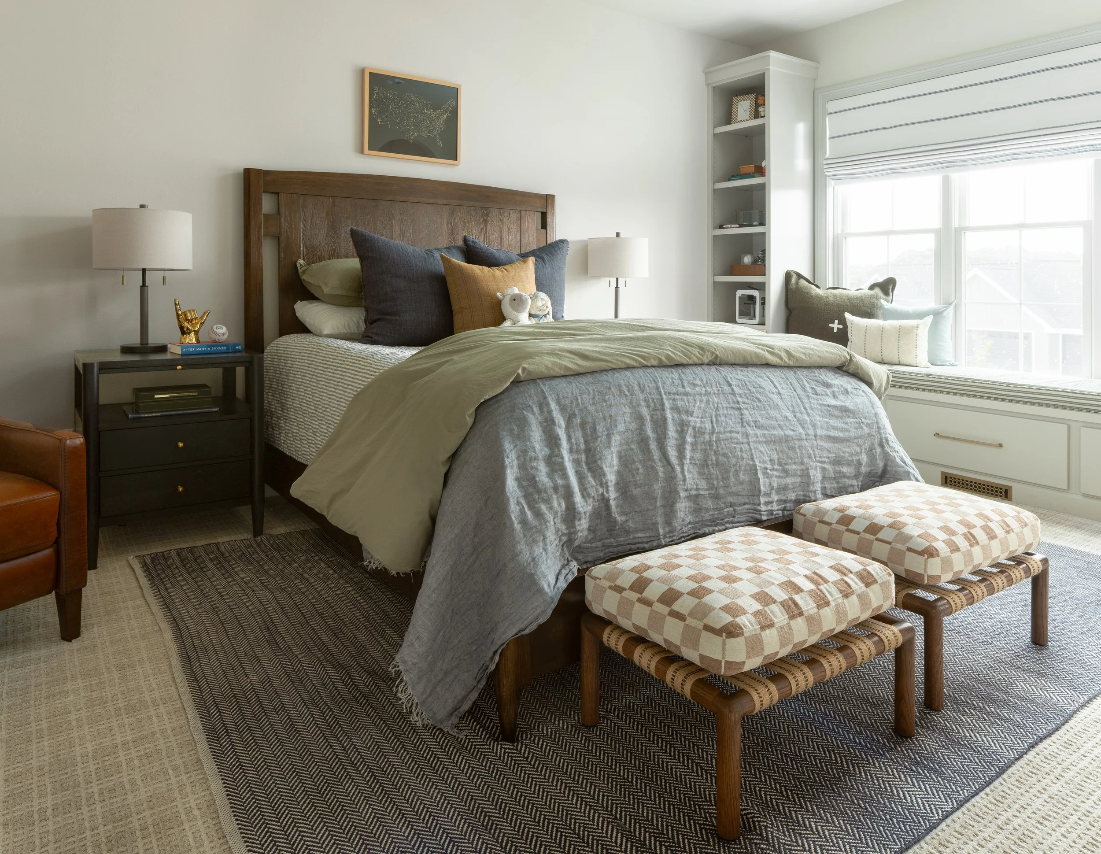
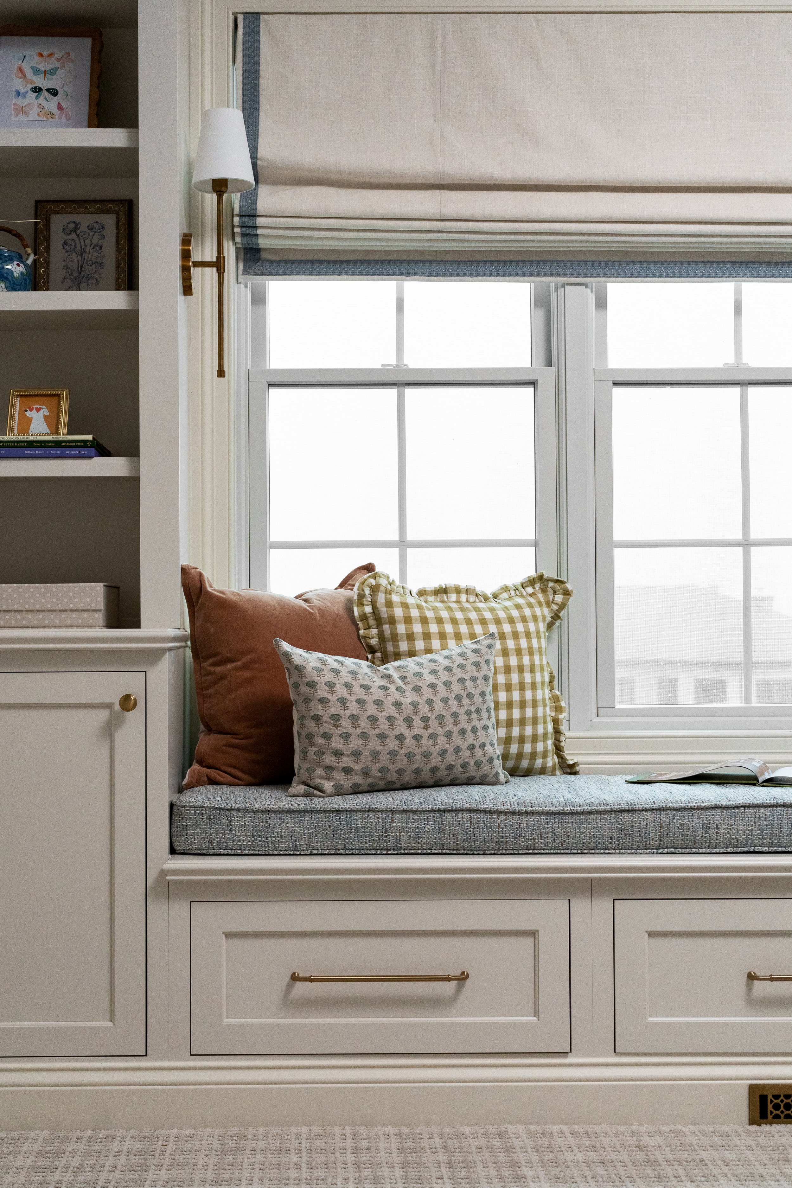
Rather than creating miniature versions of the adult spaces, each child’s room was designed around the interests and personalities of each child. Built-ins became opportunities for display and storage, reading nooks, and playful elements. The children’s rooms represent something we strongly believe in when it comes to design: A cohesive home does not mean every room needs to look the same.
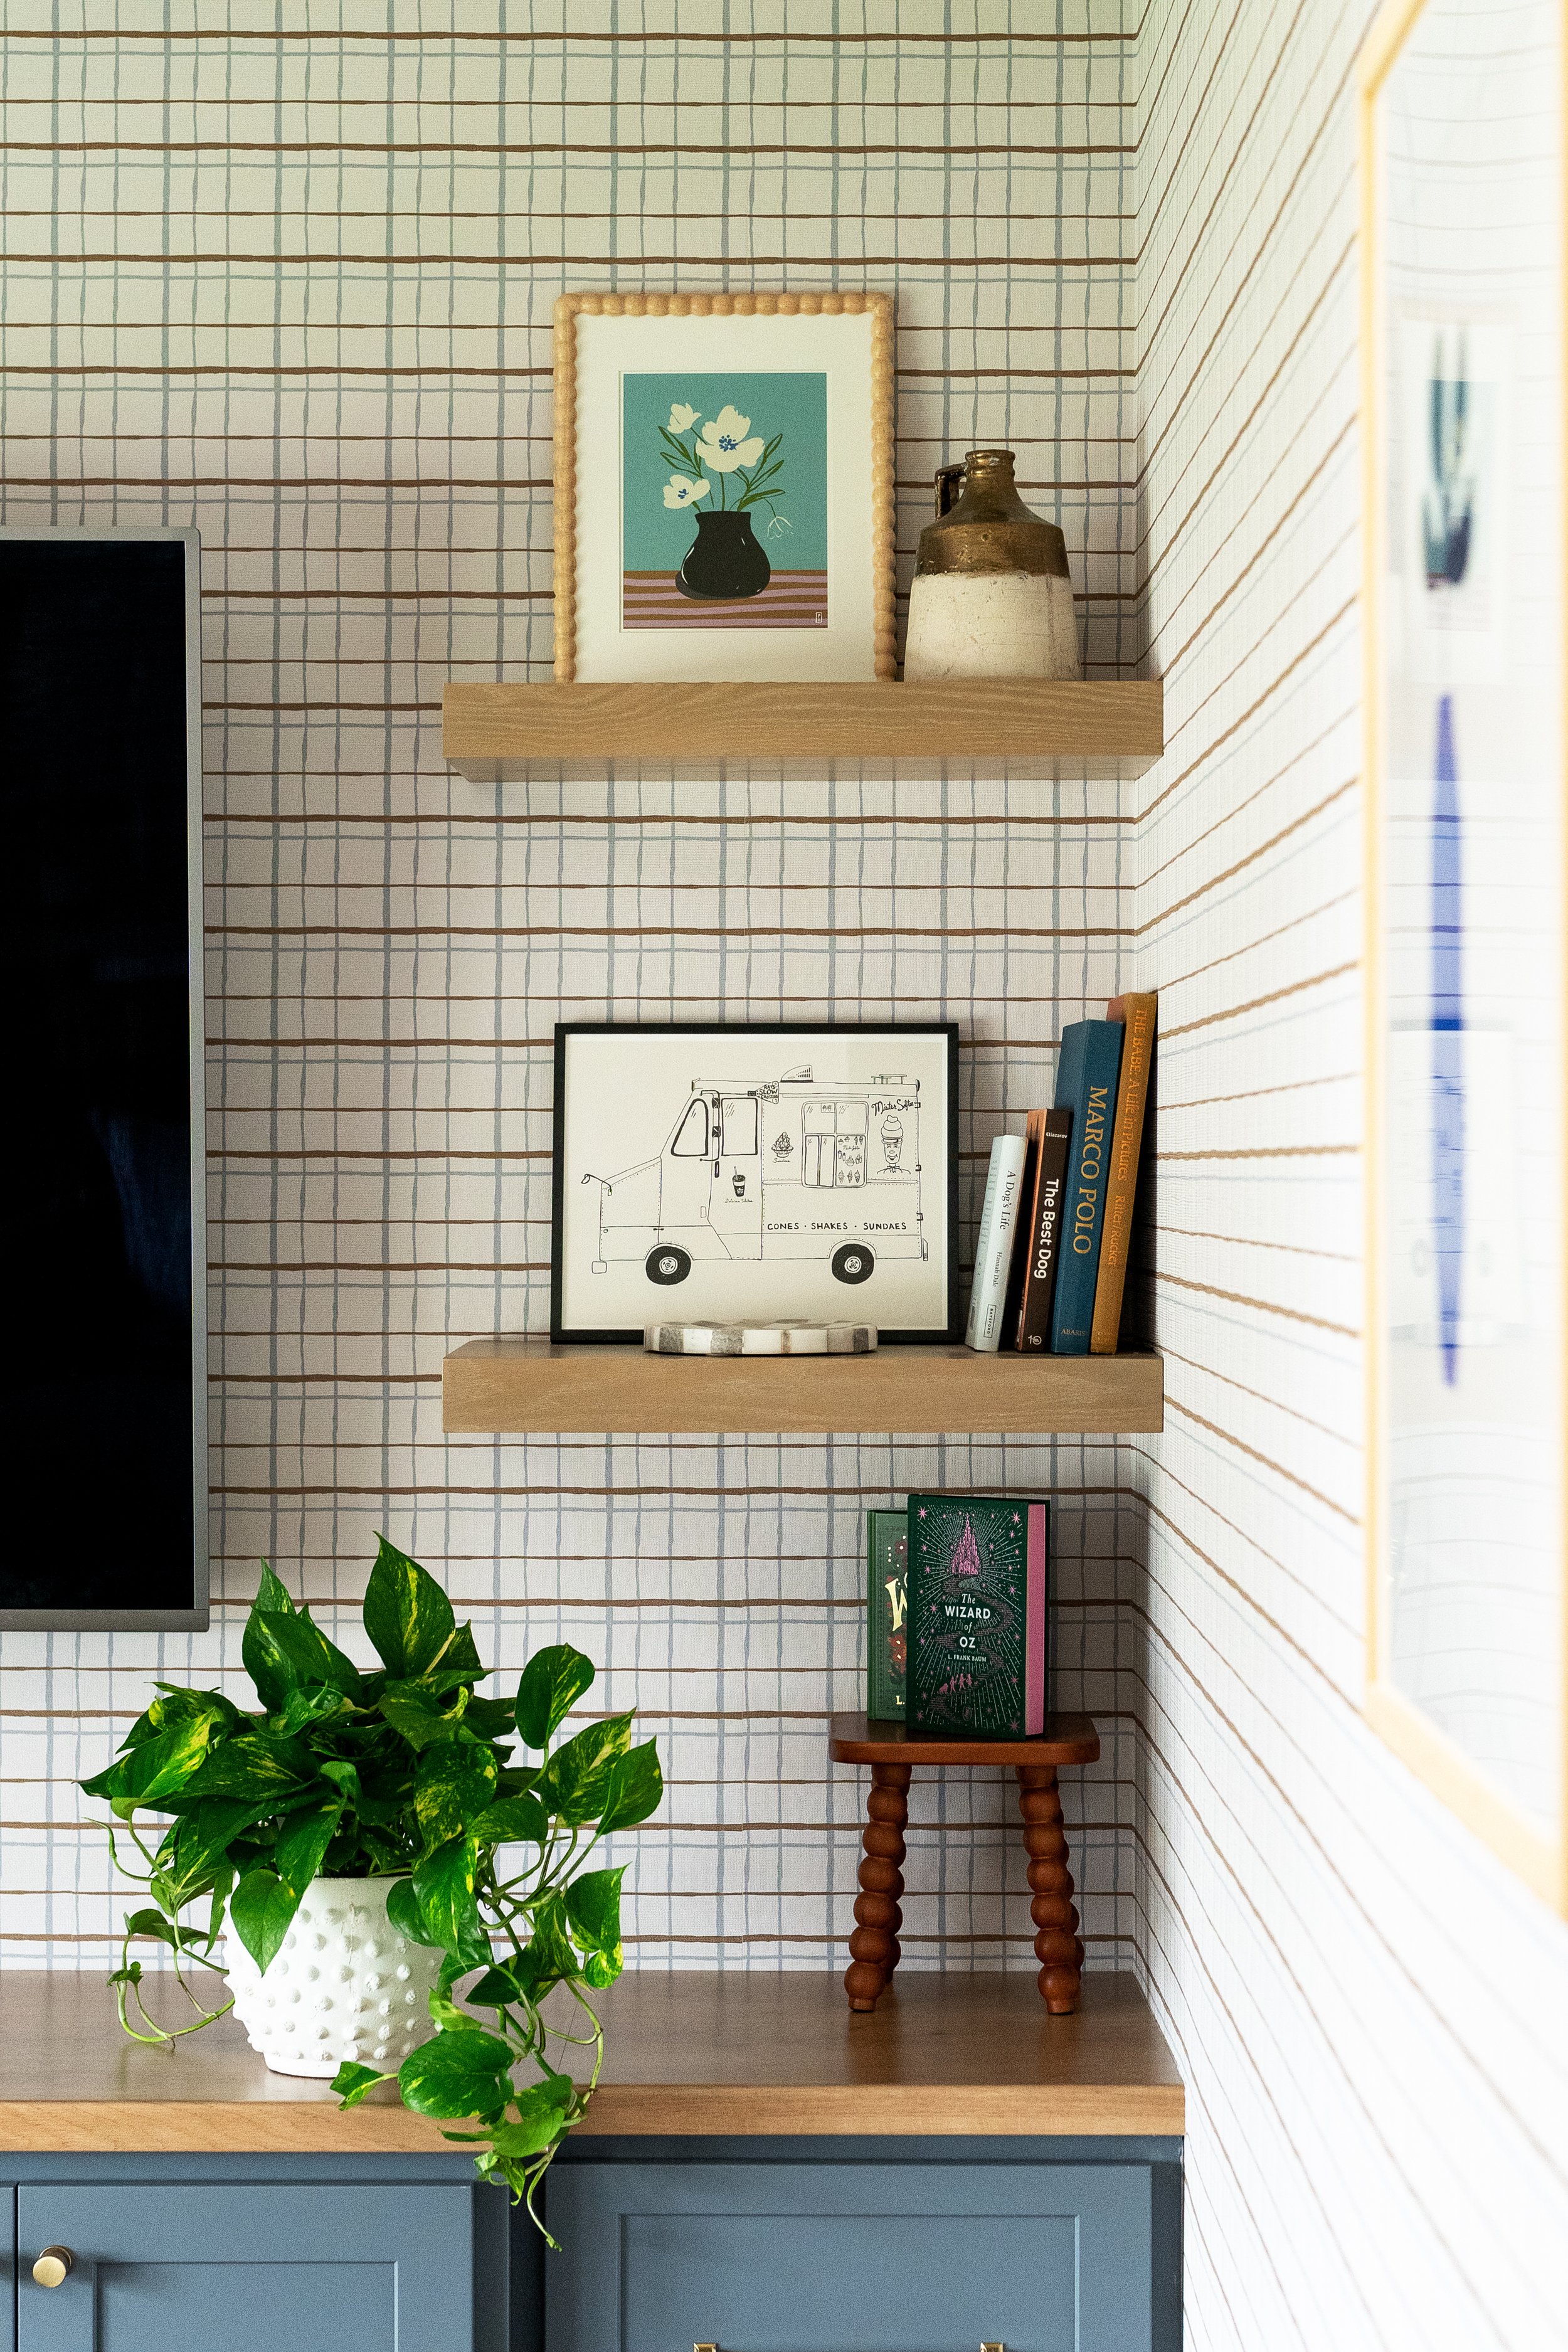
A bonus room provides the perfect separate space for the kids to watch tv, play games, and do homework or crafts.
Office and Basement
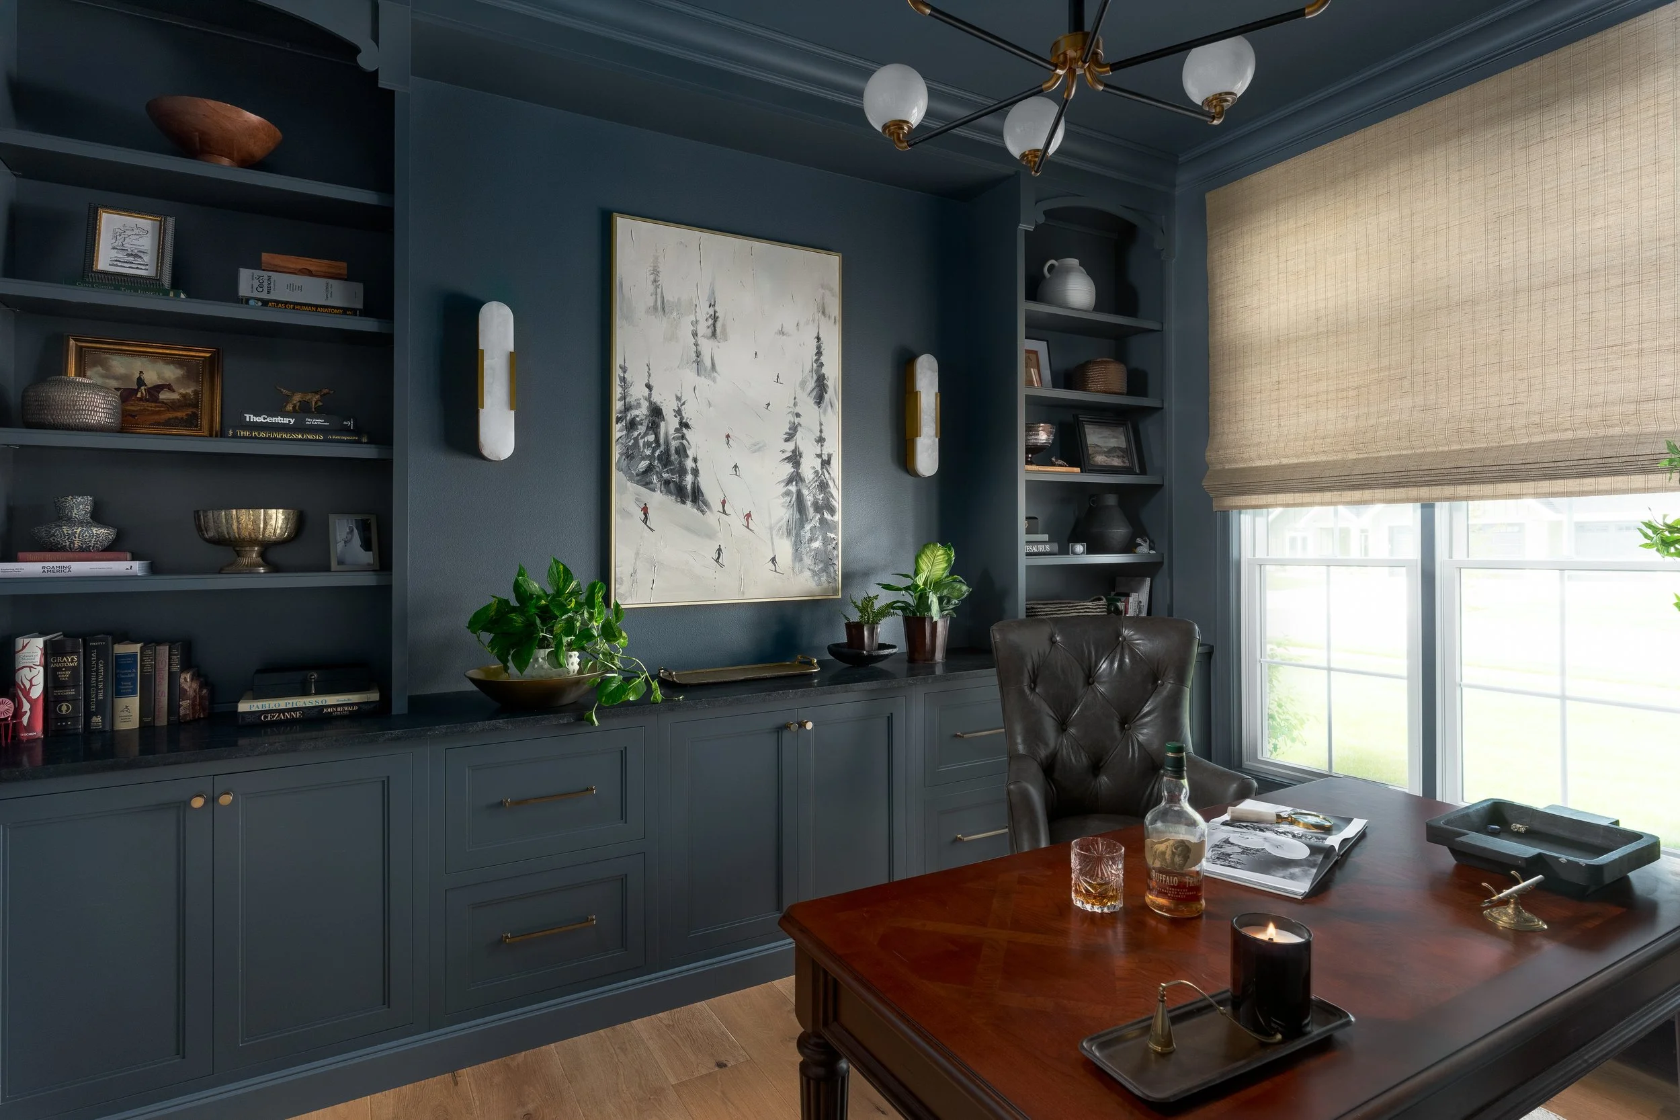
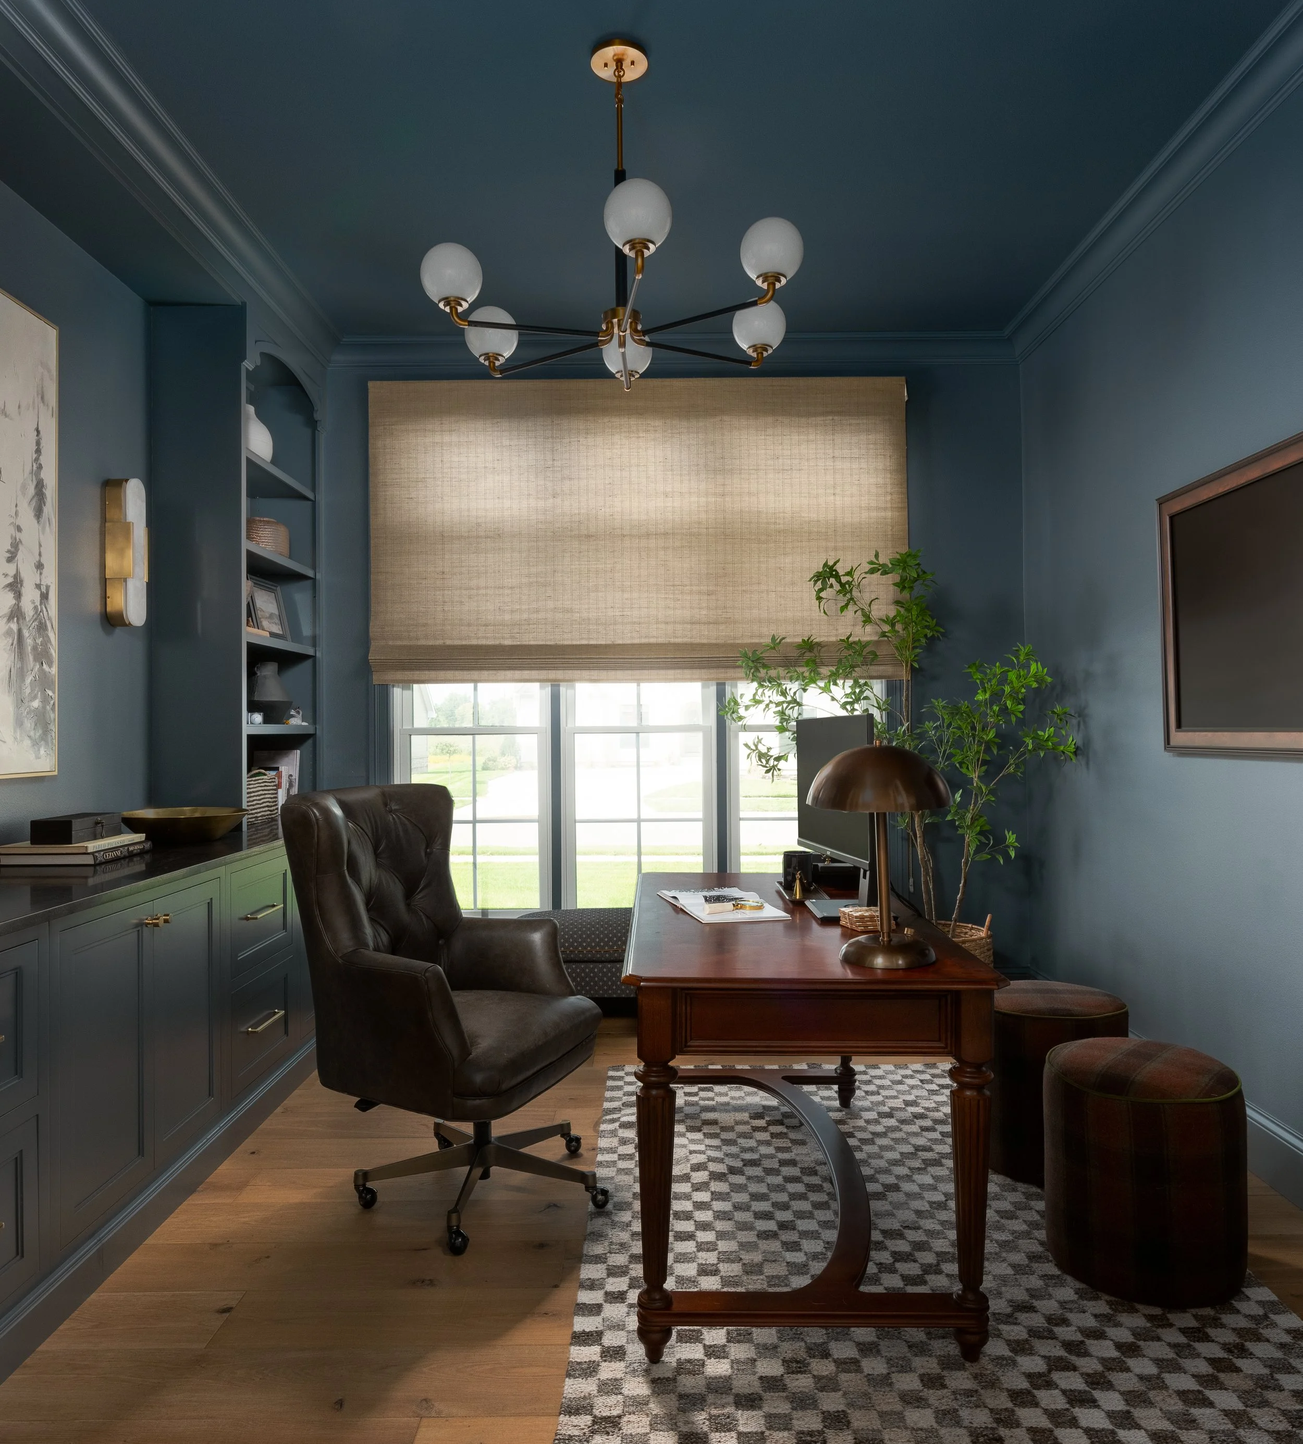
To balance out the bright and airy feel of the main living floors, we took a moodier, richer approach in the specialty spaces.
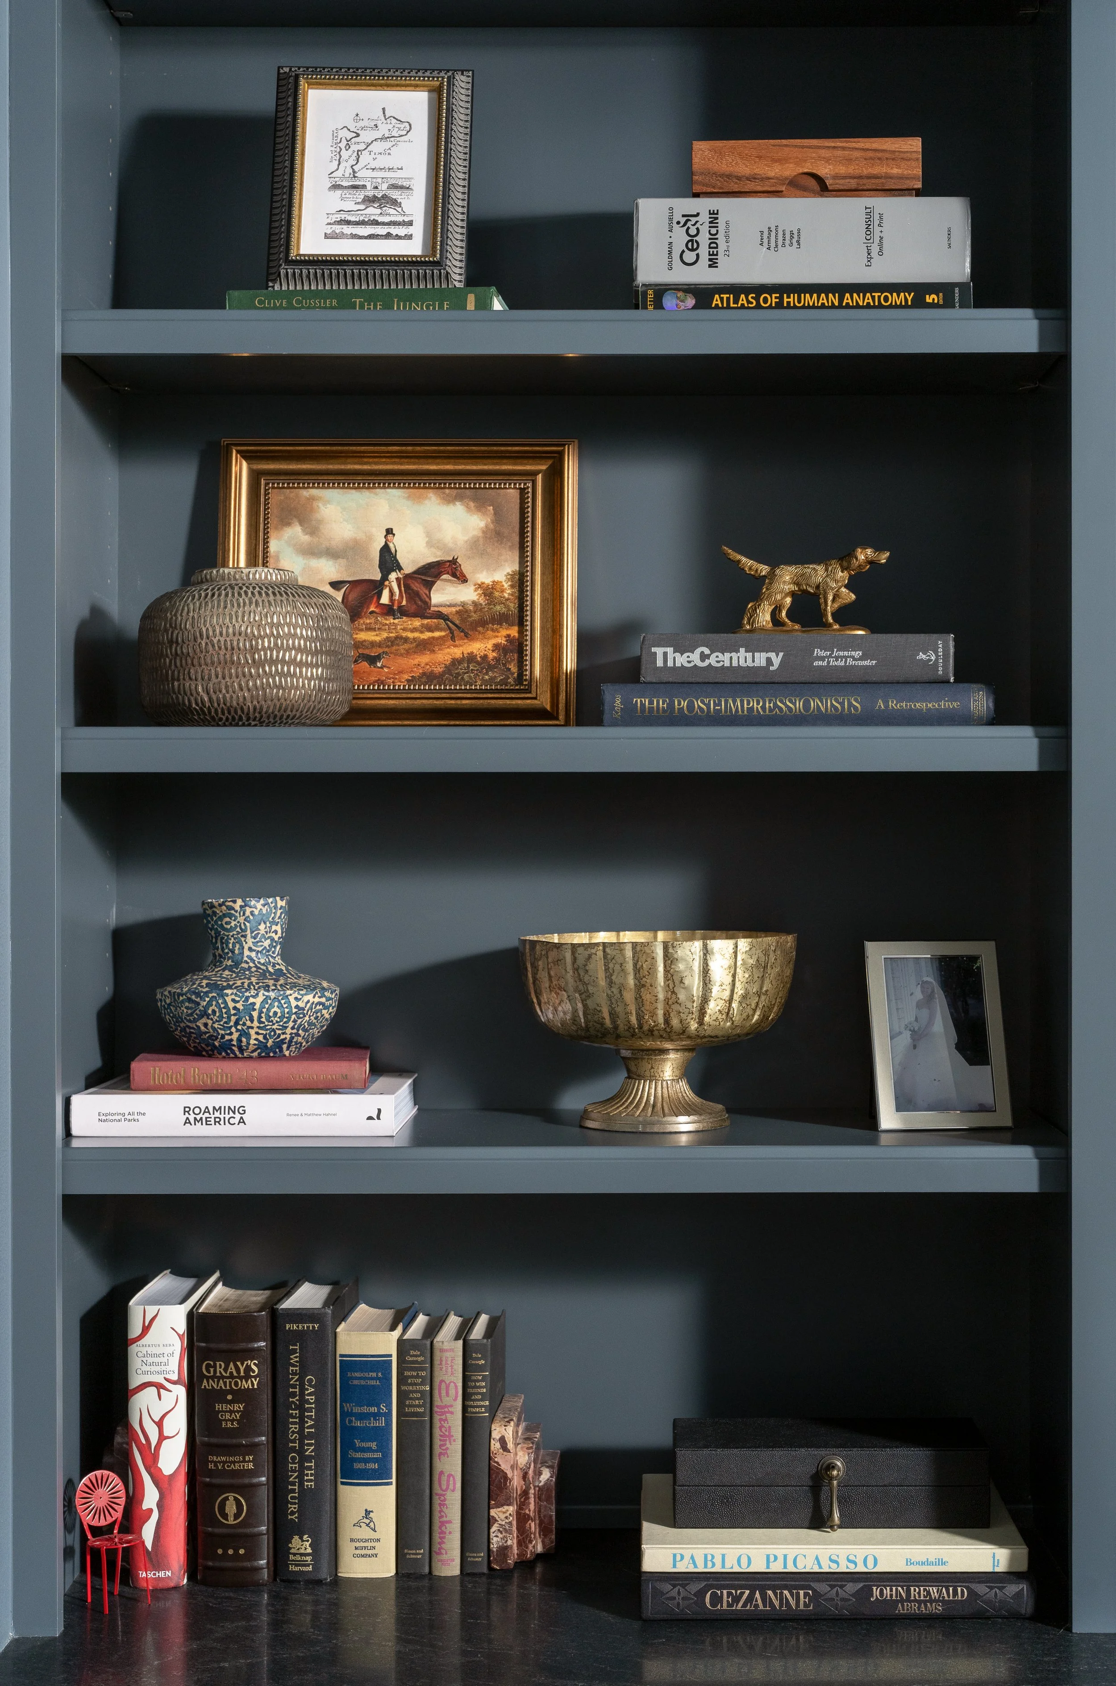
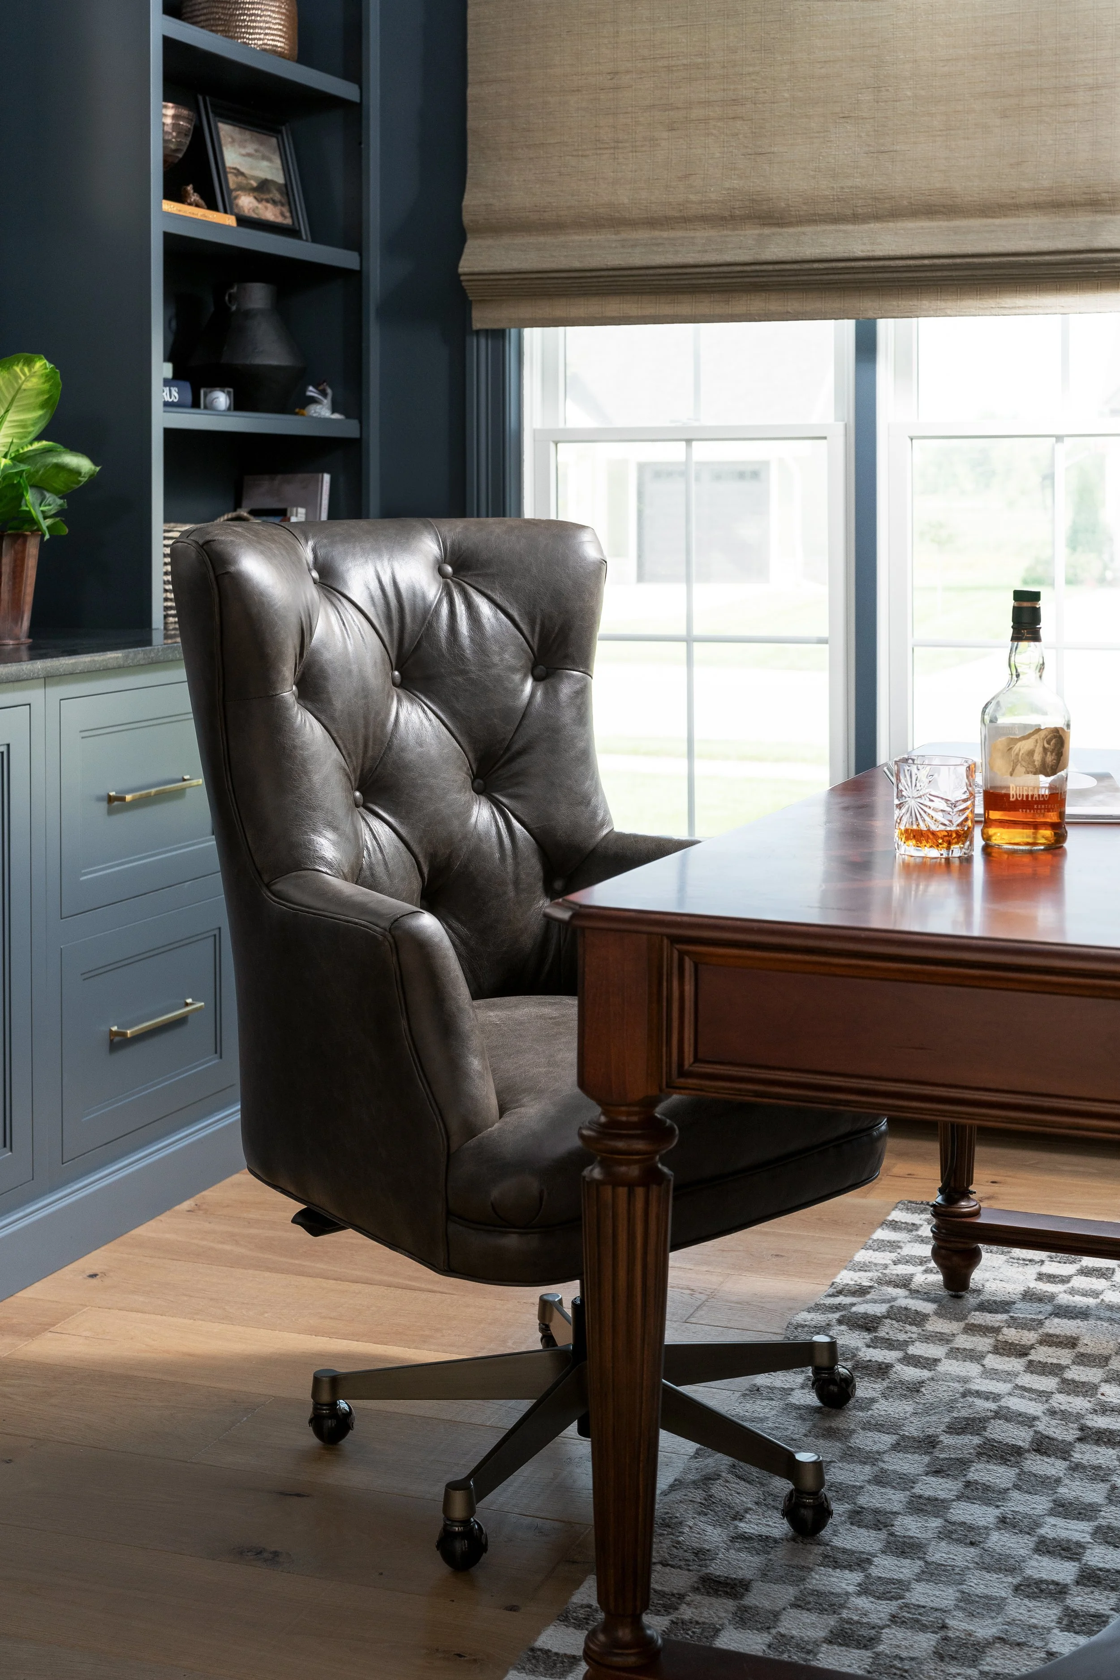
The home office features deep, floor-to-ceiling slate tones on the cabinetry and walls, creating a focused, academic environment balanced by warm wood tones and leather.
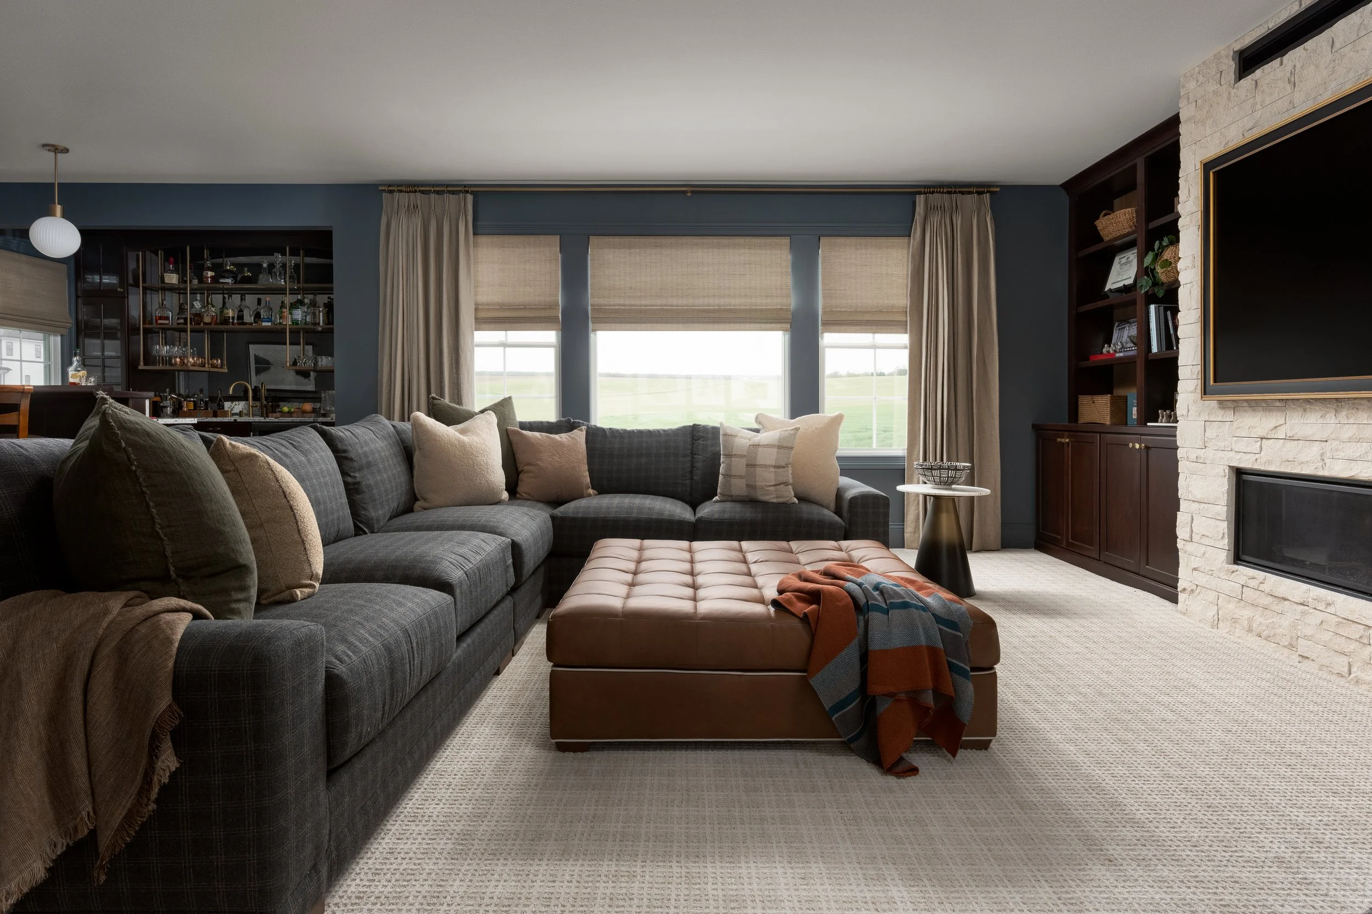
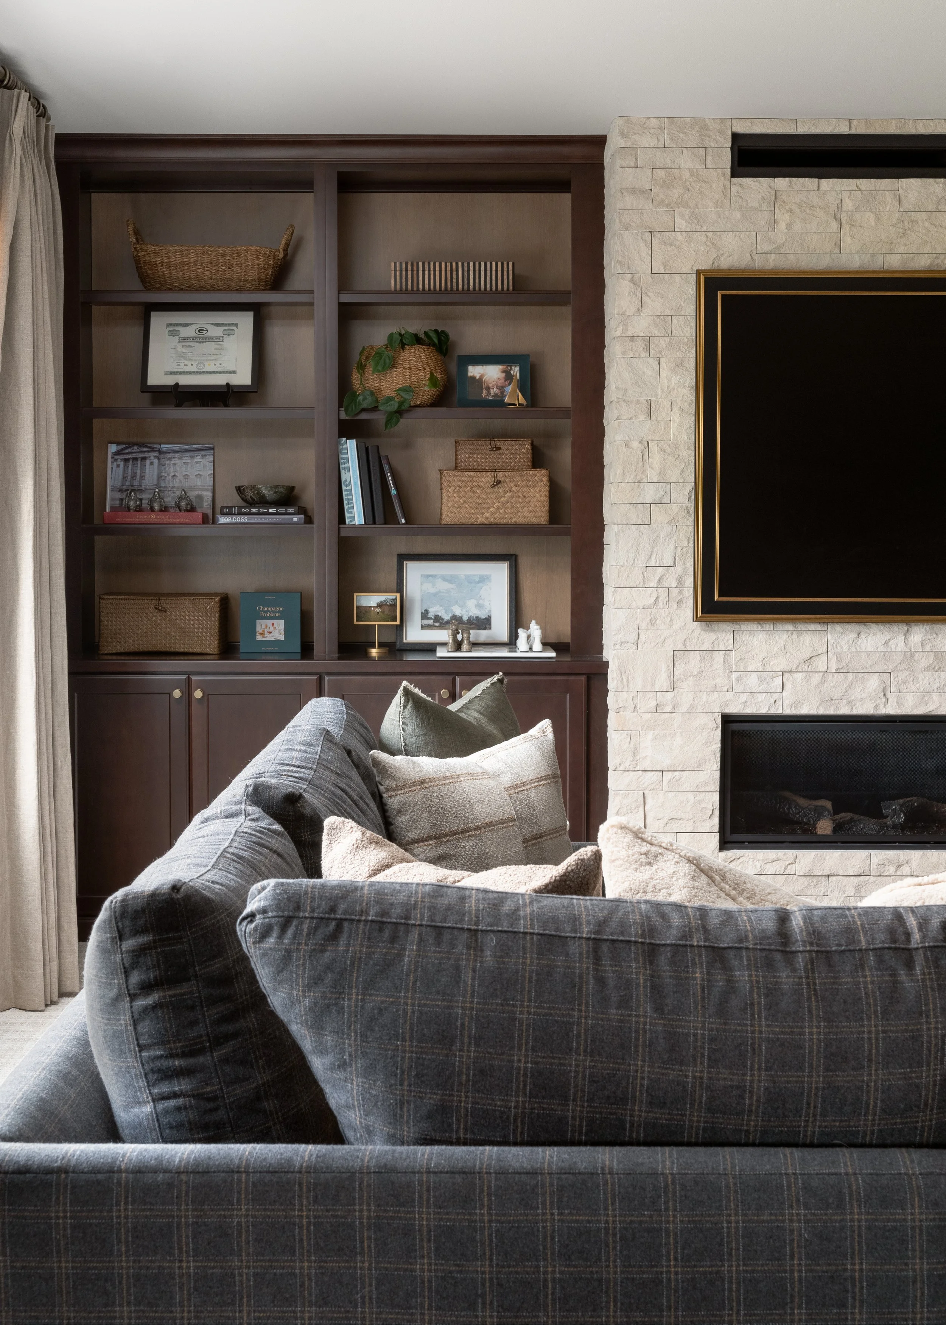
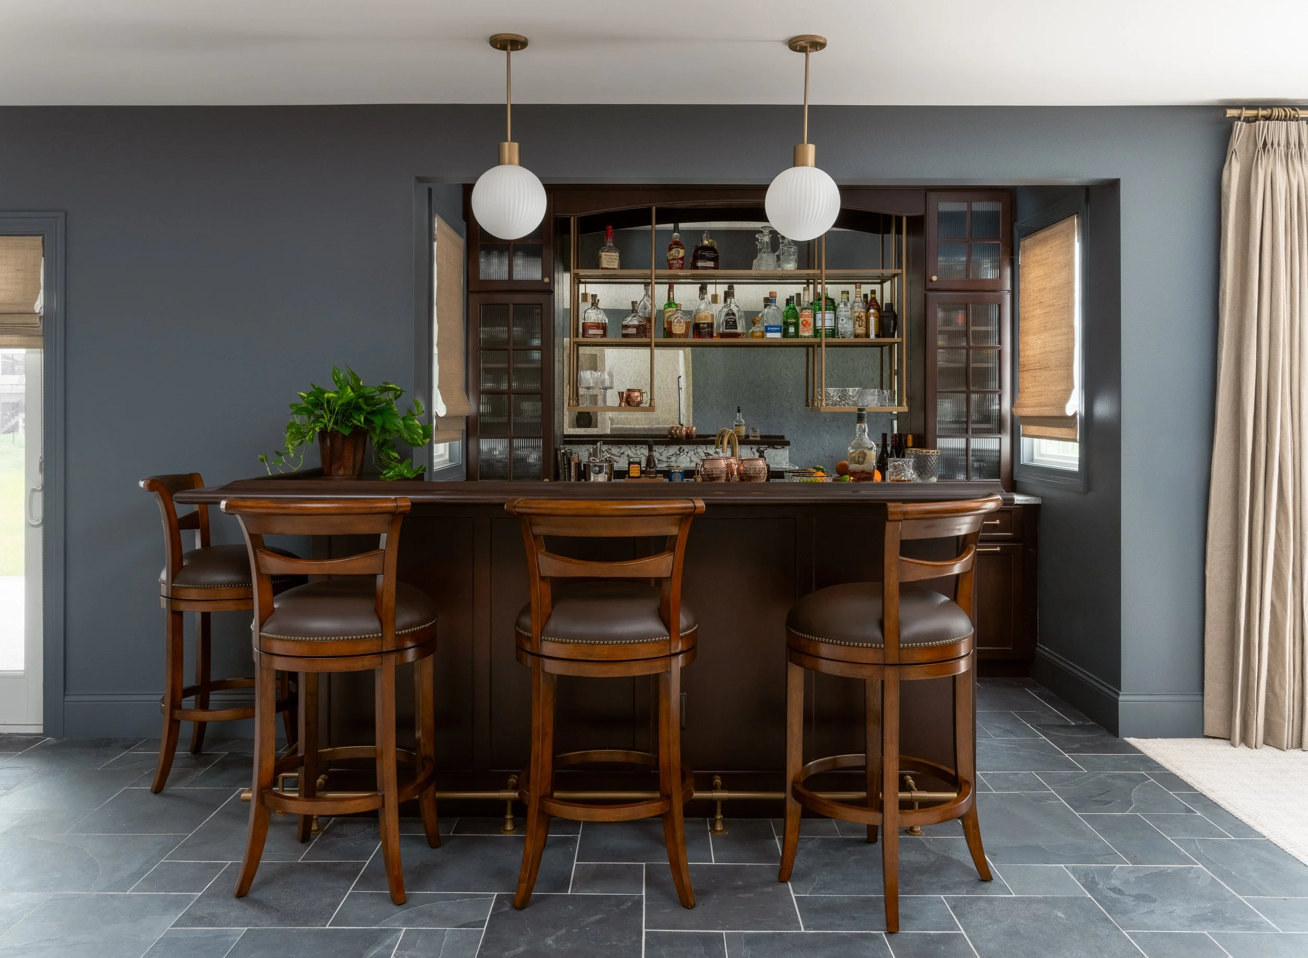
Downstairs, the basement serves as the ultimate spot for family movie nights and entertaining, complete with a massive custom sectional, a secondary stone fireplace, and a full walk-in bar with slate flooring and warm wood cabinetry.
The basement also houses a guest room and bath, a gym, and a craft nook.
The Sunroom: An Indoor-Outdoor Transition
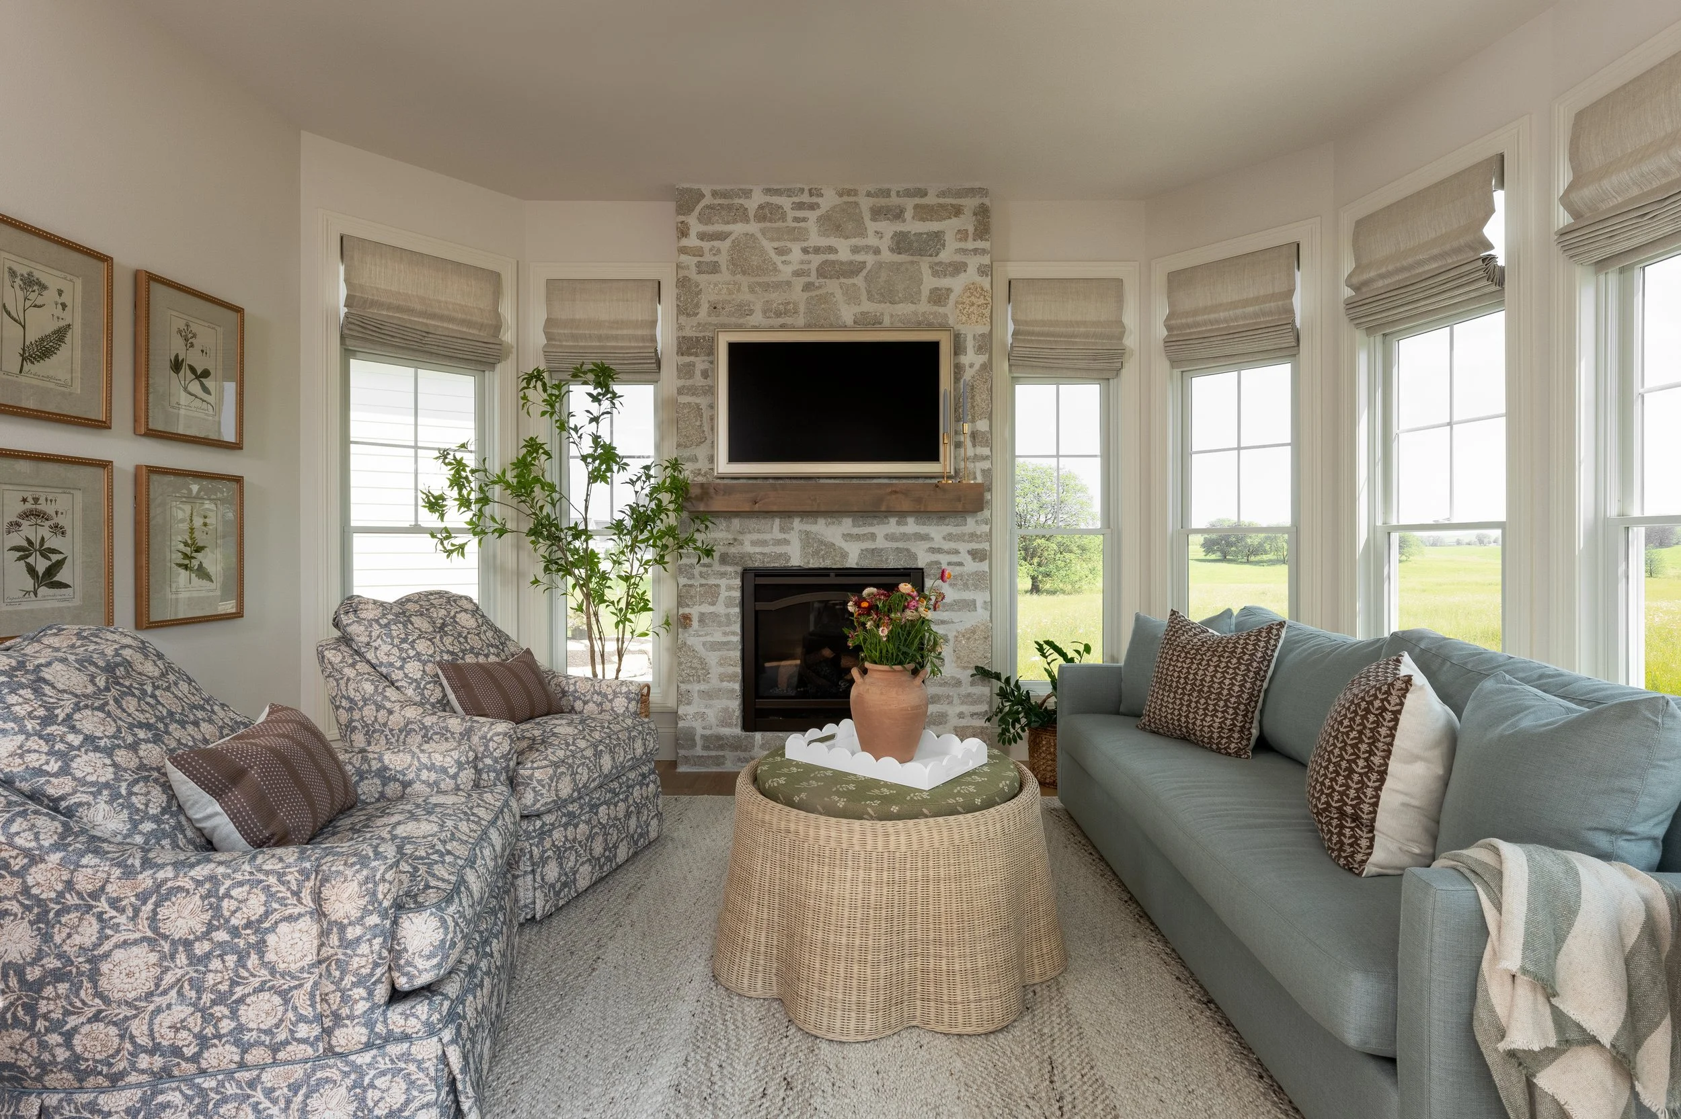
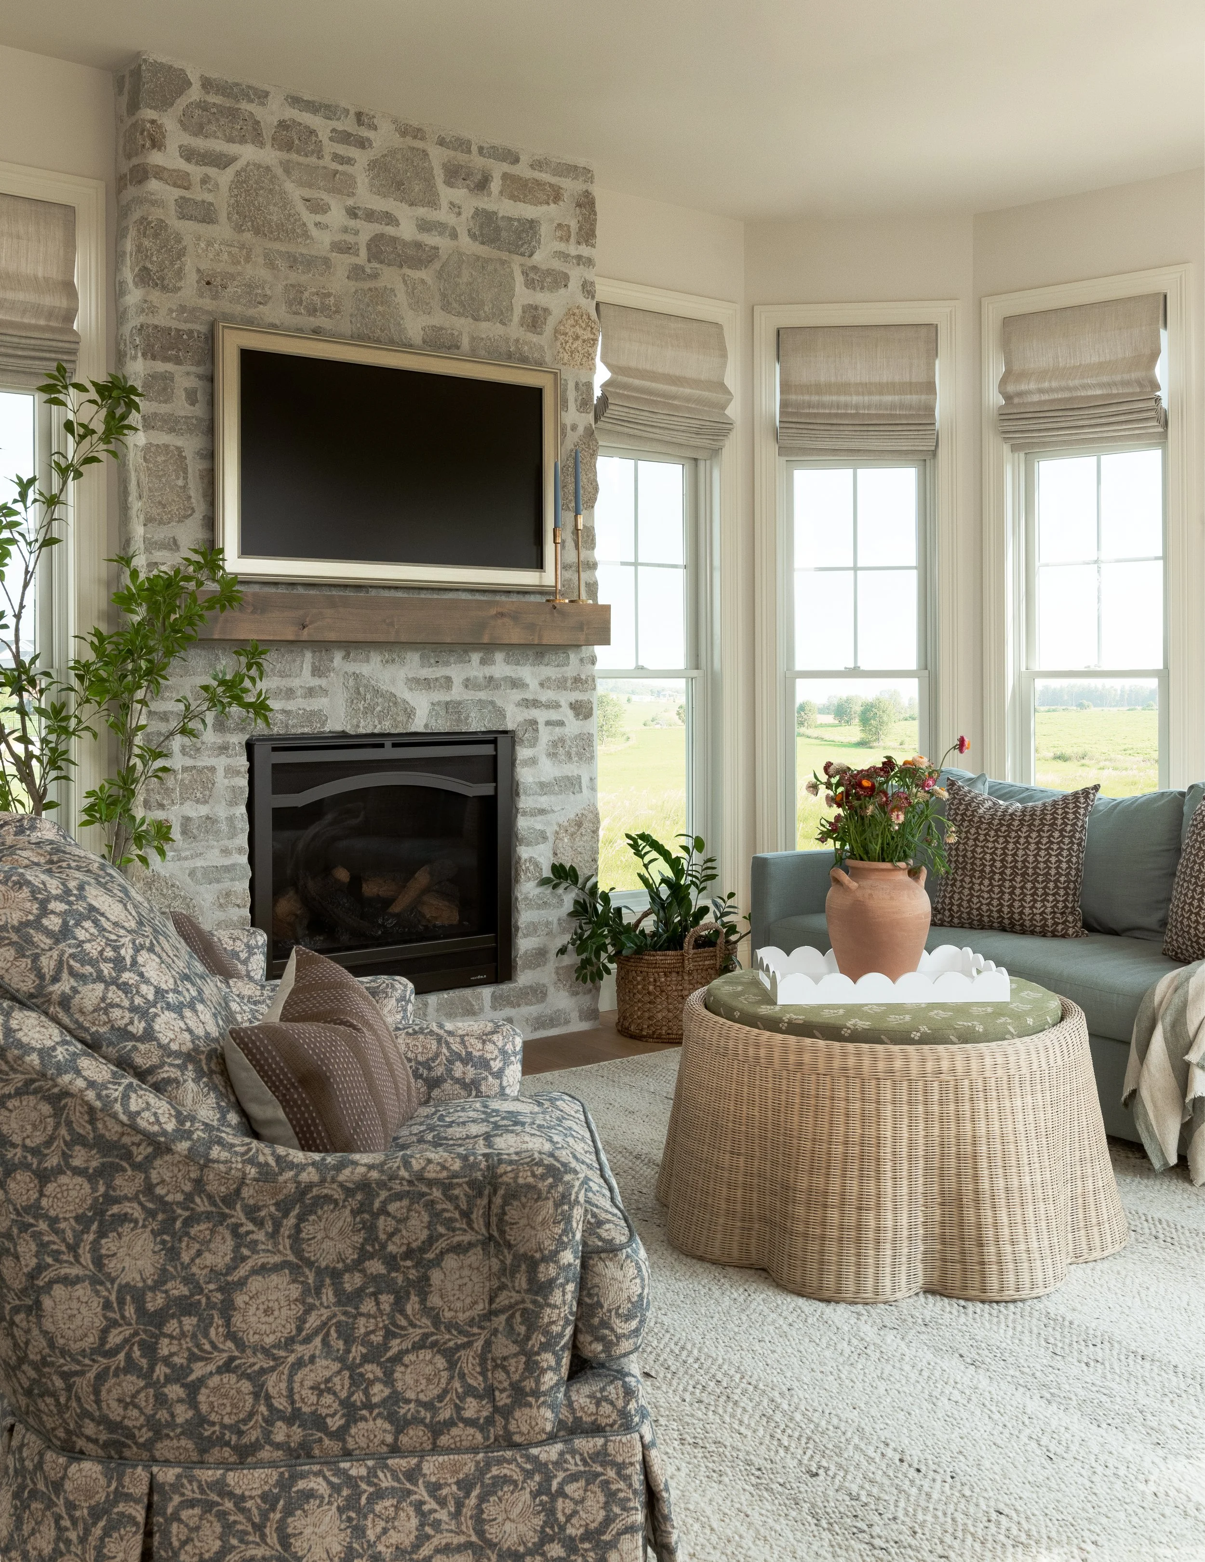
In the sunroom, we wanted to bridge the gap between the cozy interiors and the open landscape outside. We kept the focus entirely on the view, framing the massive windows with simple, classic window treatments that soften the natural light without blocking it. To bring the project’s signature "collected" feel into this airy space, we mixed organic textures like woven seagrass and rich woods, creating a relaxed layout that feels just as inviting on a quiet morning as it does when hosting family.
The Details
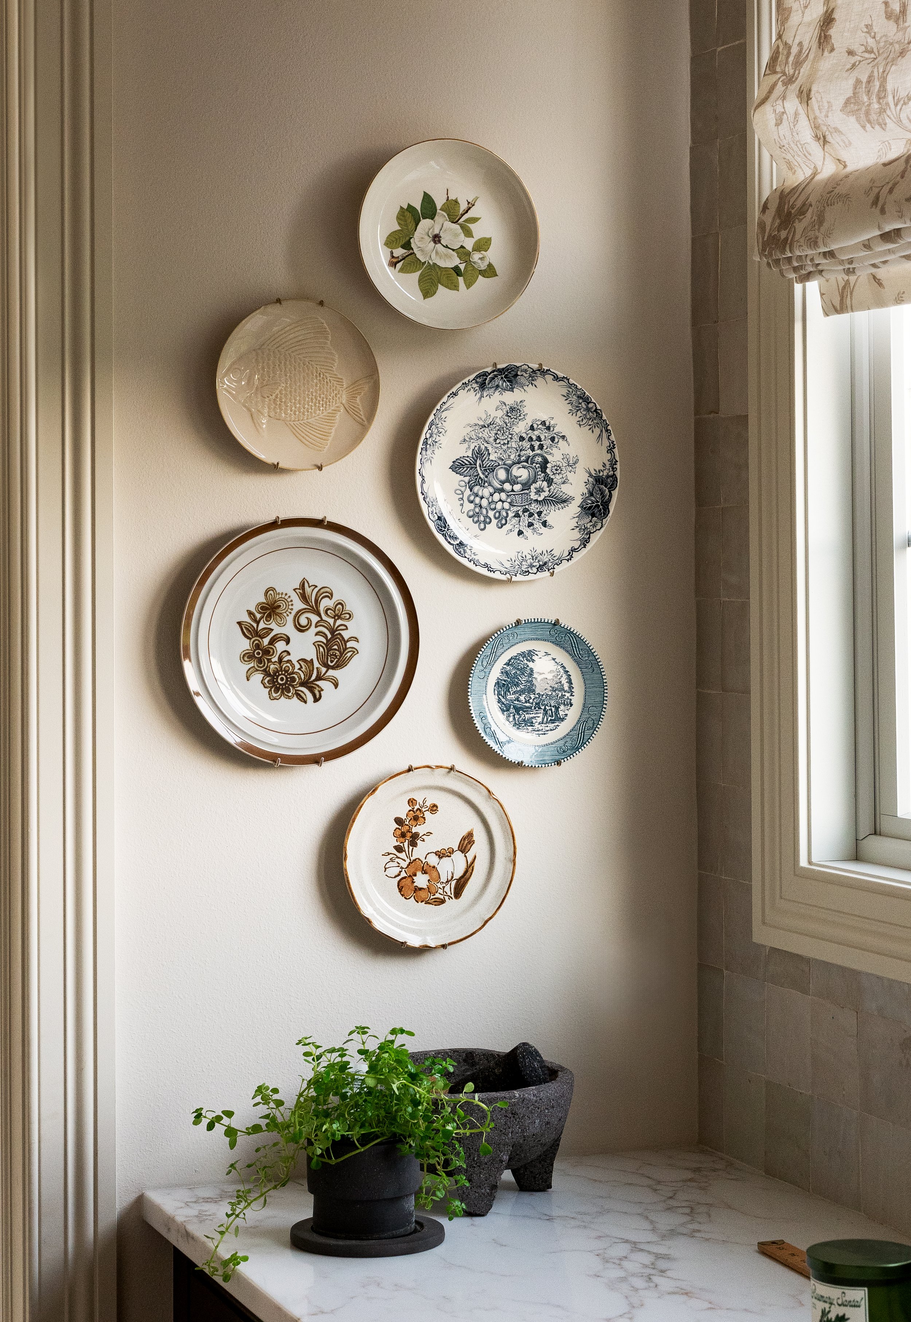
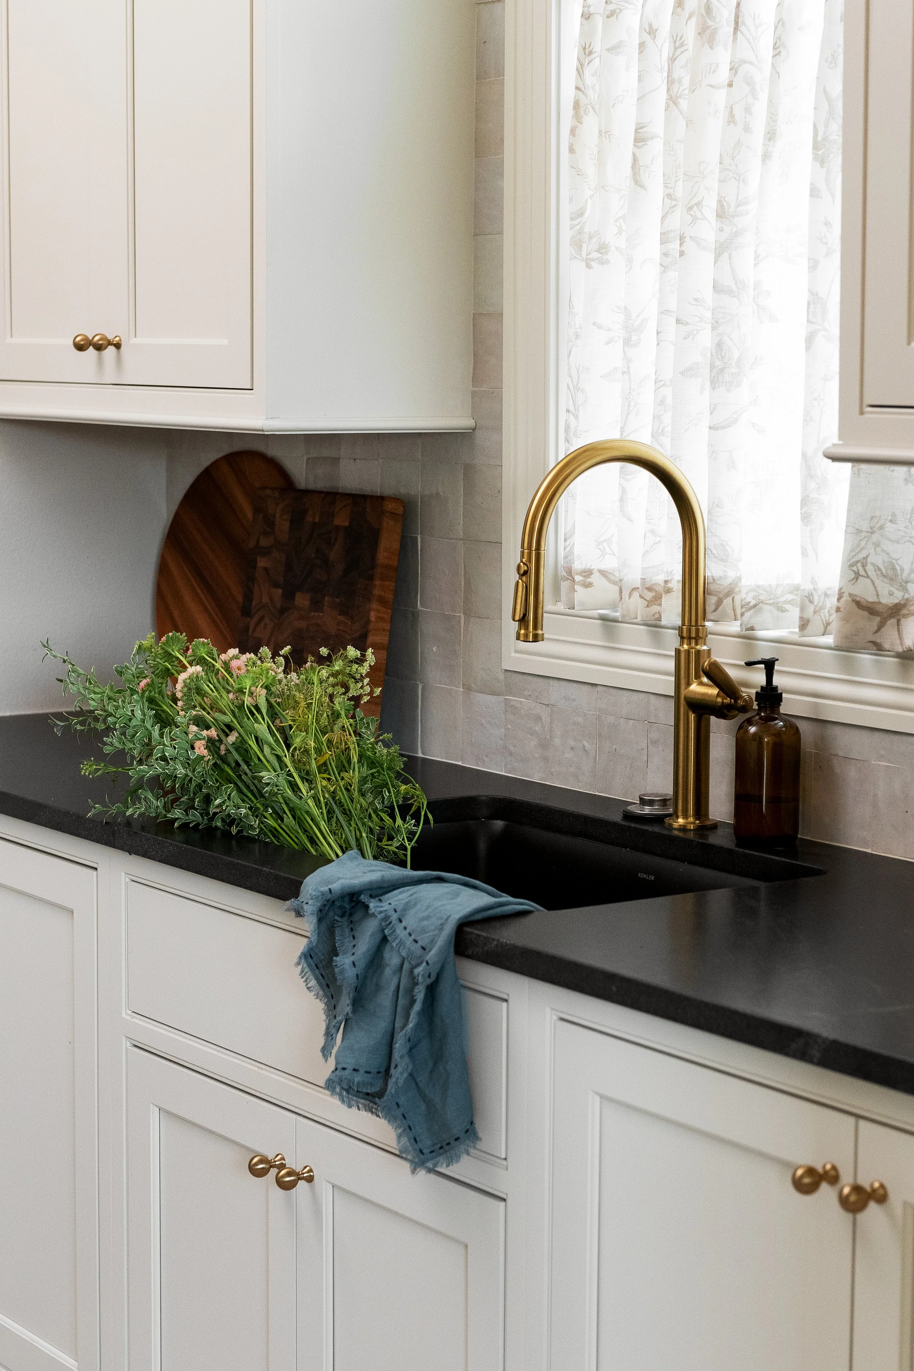
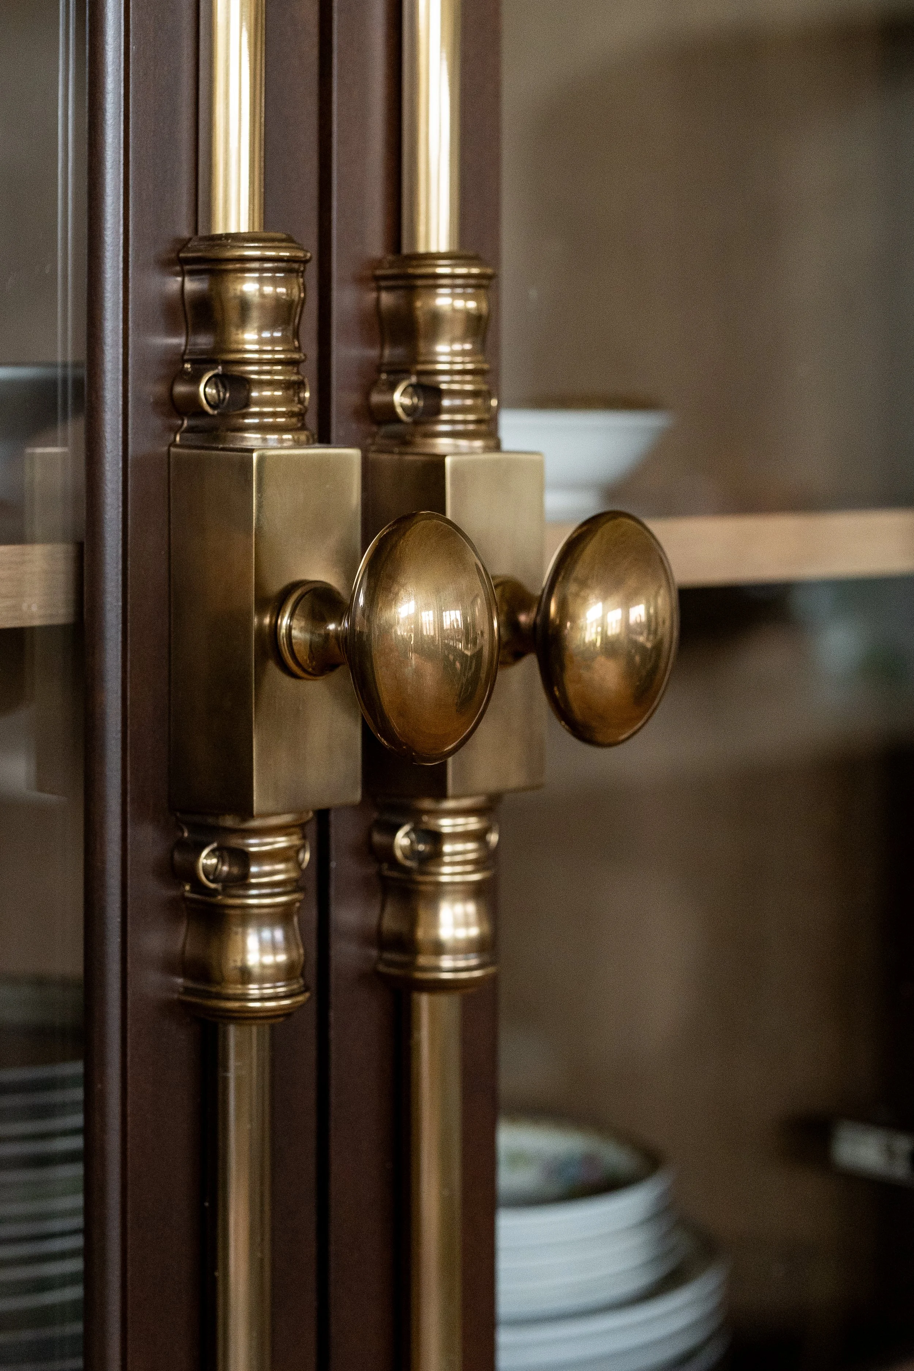
A beautiful home is truly built on the little details—the sweet toe kicks on the cabinetry, the hand-selected vintage artwork, the bespoke lighting, and the careful texture choices that don't always take center stage but make the spaces feel whole. Scroll down to browse through the full gallery of images from our Westbridge Estate project and see how all of these intentional details came together.
Westbridge Estate
Waunakee, Wisconsin
Residential Interior Design by Kristin Burke Interiors